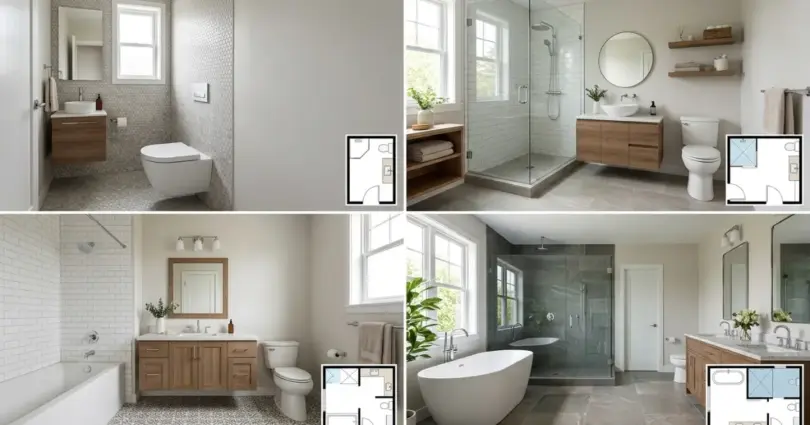

There are several types of bathroom layouts, sorted two ways: by fixture count (half bath, three-quarter bath, full bath, primary bath) and by shape (single-wall, L-shaped, corridor, U-shaped). Half baths need a toilet and sink only. Full baths add a shower and tub too. Your space, budget, and daily use decide which layout fits your home best.
Most homeowners can only name two bathroom layouts: small and big. That’s it. But builders actually work with at least eight different types of bathroom layouts, and picking the wrong one can waste square footage you’ll never get back. Maybe you’re planning a remodel. Maybe you’re building new and staring at a blank floor plan wondering where the toilet should even go.
Here’s the thing. Once you understand the different types of bathroom layouts, the whole decision gets easier. You stop guessing and start choosing on purpose. In this guide, you’ll learn how bathrooms are sorted by what’s inside them and by their actual shape, something most articles never explain clearly.
You’ll also get real size numbers, accessibility basics nobody bothers to break down in plain English, and a simple way to pick the right layout for your own space and budget. No fluff. No vague design talk. Just what actually works, from someone who has looked at plenty of these plans.
Let’s start with the two ways every bathroom layout gets sorted.
What Are the Main Types of Bathroom Layouts?
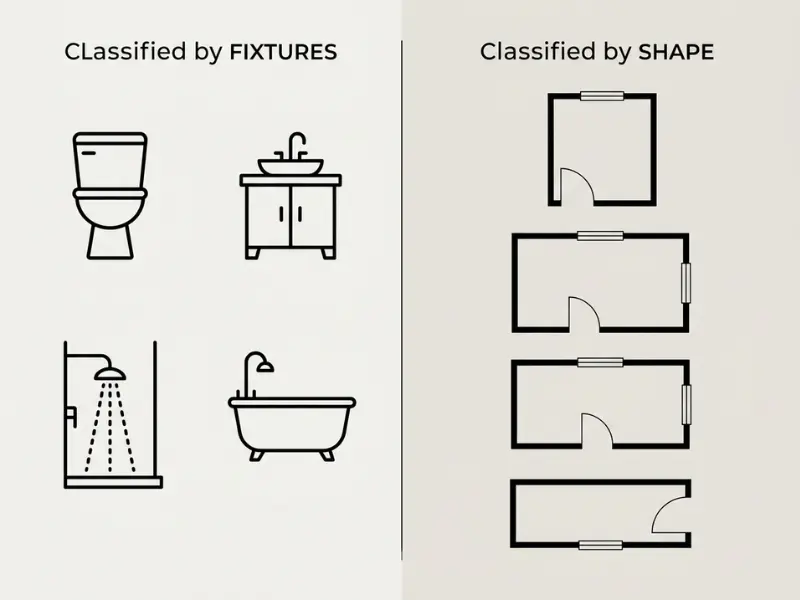
Bathroom layouts fall into two groups. Fixture based types tell you what’s inside. Shape based types tell you how it’s arranged.
Here’s the thing. Most articles jump straight into examples without explaining this part first. That’s why people get confused. Once you see these two categories, everything else clicks into place.
Fixture Based Types
This is the most common way people talk about bathrooms. It’s all about what’s actually in the room.
- Half bath: just a toilet and a sink
- Three-quarter bath: toilet, sink, and a shower
- Full bath: toilet, sink, shower, and a tub
- Primary bath: a full bath built for two people, usually bigger
Picture it like this. If someone tells you their house has “two full baths and a half bath,” they’re using this exact system without even realizing it.
Shape Based Types
This one is less talked about, but it matters just as much. It’s about how the fixtures are arranged inside the room, not what’s in it.
- Single-wall: everything lined up along one wall
- L-shaped: fixtures wrap around two walls
- Corridor: fixtures face each other across a narrow space
- U-shaped: fixtures wrap around three walls
Here’s what nobody tells you. A bathroom can be both at once. A three-quarter bath can be single-wall or L-shaped. A full bath can be corridor style or U-shaped. When you’re planning a remodel, you actually need to think about both categories together, not just one.
In practice, contractors use fixture type to figure out your plumbing needs and shape to figure out how the room will feel to walk into. You need both answers before you can pick a layout that works.
Once you know these two categories, picking apart any bathroom layout gets a lot easier. Let’s start with the smallest one on the list.
What Is a Half Bath (Powder Room) Layout?
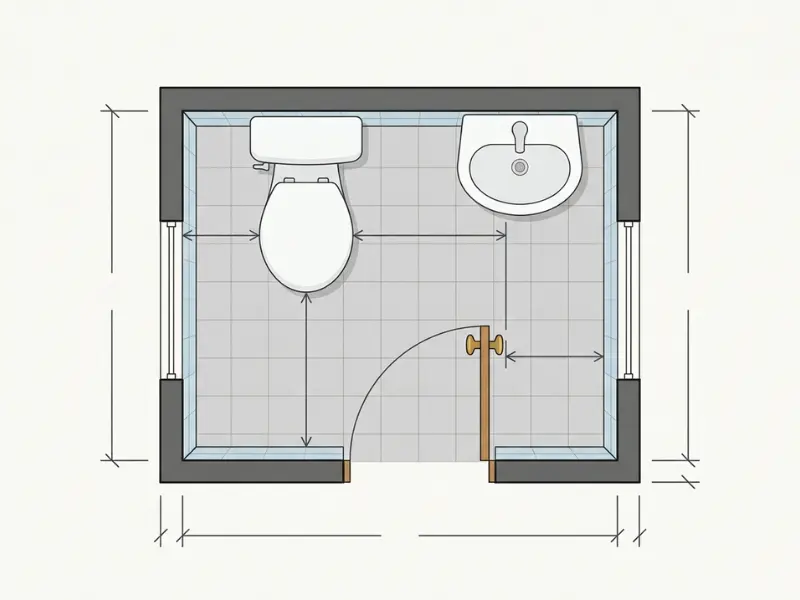
A half bath, also called a powder room, has only a toilet and a sink. No shower. No tub.
A half bath is the smallest type of bathroom you’ll find in most homes. It’s built for quick visits, usually near the front door or living room, so guests don’t have to walk through your whole house.
Best Size for a Half Bath
A half bath can work in a surprisingly small space.
- Minimum size: around 3×6 feet, roughly 18 square feet
- Comfortable size: 4×5 feet or 5×5 feet
- Door swing: needs at least 24 inches of clear space to open fully
What actually works is checking your toilet clearance before anything else. You need at least 15 inches from the center of the toilet to any side wall, and 21 inches of clear space in front of it. Skip this step and you’ll end up with a door that hits the toilet every time someone opens it. Neither of the competing guides on this topic mentions this number, and it’s the single most common mistake in a half bath remodel.
Where to Put a Half Bath in Your Home
Location matters more than people think.
- Near the entryway, so guests don’t wander through bedrooms
- Off a hallway close to the kitchen or living room
- Never directly connected to a dining space without a small buffer
The truth is, a half bath tucked under a staircase or carved out of unused closet space works great, as long as the clearances above still fit.
Once you understand how tight a half bath can get, it makes sense why some homeowners choose to add a shower instead. That brings us to the next layout up.
What Is a Three-Quarter Bath Layout?
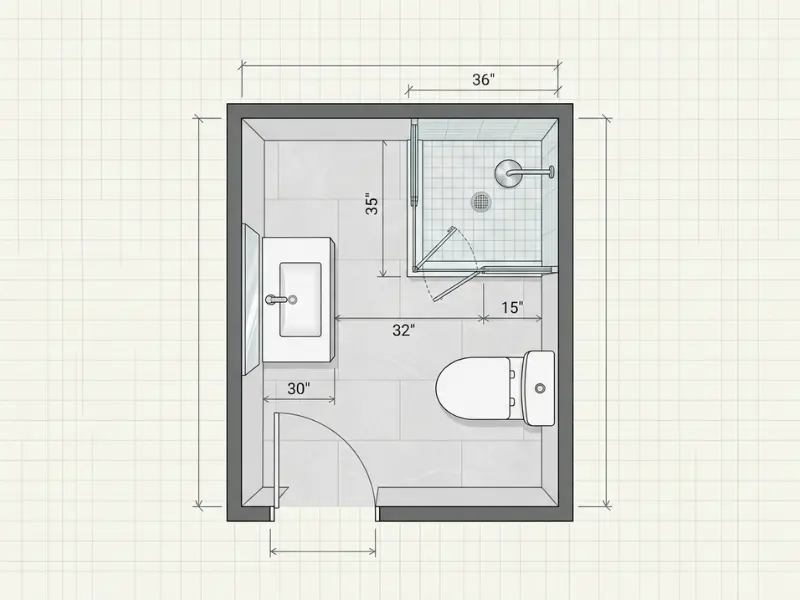
A three-quarter bath has a toilet, a sink, and a shower, but no bathtub.
This layout sits right between a half bath and a full bath. You get one more fixture than a powder room, but you skip the bulky tub that eats up floor space.
When a Three-Quarter Bath Makes Sense
- Guest bathrooms that don’t need a full soak-in tub
- Basement bathrooms where plumbing space is tight
- Secondary bathrooms in a home that already has one full bath
From real use, this is the layout most homeowners choose for a second bathroom because it covers every daily need without the extra cost of a tub.
Space and Size
- Minimum size: around 5×6 feet, roughly 30 square feet
- Shower size: 32×32 inches minimum, 36×36 inches for comfort
- Standard footprint: 4×7 feet or larger for easier movement
Here’s a number nobody talks about. Dropping the tub for a shower in this layout usually saves you both money and space, since a standard tub needs about 60 inches of wall length while a corner shower needs as little as 32 inches. That’s almost half the space, which is exactly why this layout works so well in smaller homes and condos.
A three-quarter bath covers almost everything a full bath does. The only thing missing is a tub, and that’s exactly what separates it from the next layout on the list.
What Is a Full Bathroom Layout?
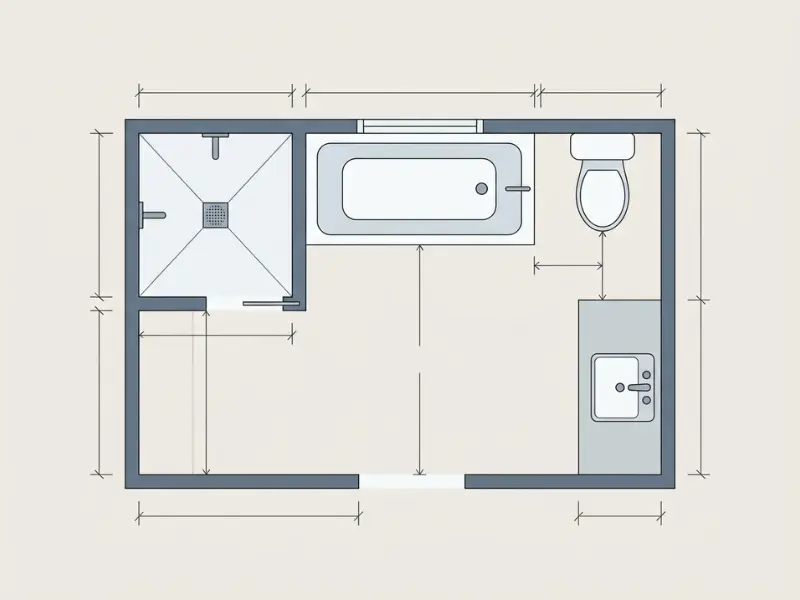
A full bathroom has all four main fixtures: a toilet, a sink, a shower, and a bathtub.
This is the layout most people picture when they hear the word “bathroom.” It covers everything a household needs without any extra add-ons.
Standard Full Bath Sizes
- Minimum size: around 5×8 feet, roughly 40 square feet
- Comfortable size: 5×9 feet or larger
- Fixture spacing: at least 30 inches of clear floor space in front of the sink and tub
That extra 10 square feet compared to a three-quarter bath is the exact space a standard tub takes up, nothing more.
Tub and Shower Combo vs Separate
- Combo: one unit does both jobs, saves the most space
- Separate: a stand-up shower next to a standalone tub, needs more room but feels more like a real full bathroom
What actually works in most homes under 45 square feet is the combo unit, not because it looks nicer, but because a separate shower and tub together need close to 70 square feet just for those two fixtures alone. If your bathroom is smaller than that, a combo saves you from a cramped layout without giving up either fixture.
In practice, a full bath is the safest resale choice too. Real estate agents will tell you a home with at least one full bath, tub included, sells easier than one with only showers.
A full bath covers every daily need for one person. But when two people share a bathroom every morning, you usually need something bigger. That’s where the next layout comes in.
What Is a Primary Bathroom Layout?
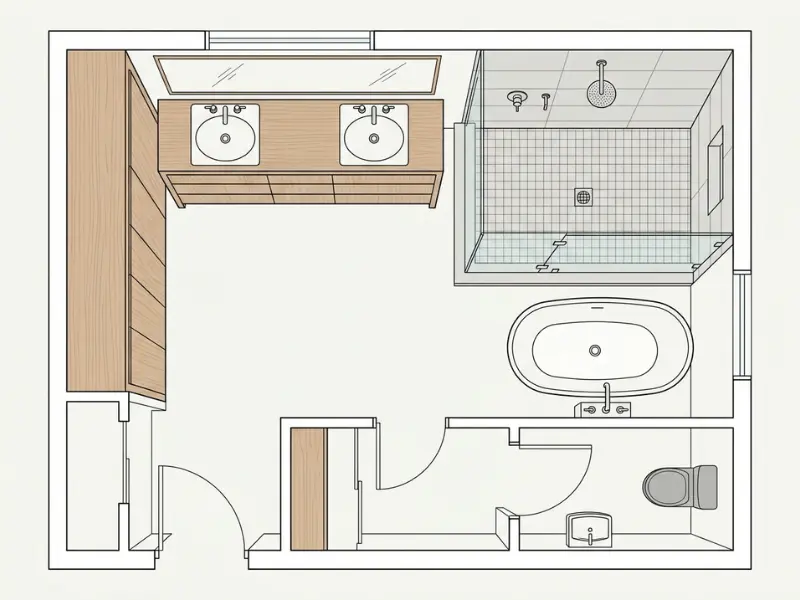
A primary bathroom is a full bath built for two people, usually with a double vanity and a separate shower and tub.
This is the largest and most flexible layout on this list. It’s built around comfort, not just function.
Double Vanity Placement
- Standard double vanity: 60 to 72 inches wide
- Spacing between sinks: at least 30 inches, center to center
- Placement: usually along the longest wall for the most counter space
A lot of primary baths actually fail right here. The vanity gets squeezed to fit, and then two people end up bumping elbows every morning.
Separating the Toilet Into Its Own Room
- Needs at least a 3×4 foot space to feel comfortable
- Doesn’t always need its own door if it has a partial wall for privacy
- Gives more privacy when two people share the bathroom
Here’s something worth knowing before you commit to this. A separate toilet room adds privacy, but it also adds real cost. You’re paying for extra wall framing and sometimes an extra door, just for a 12 square foot space. If your budget is tight, a half wall with no door gives you almost the same privacy for a fraction of the cost.
Separate Shower and Tub
- Shower: 36×36 inches minimum, larger for a real walk-in feel
- Tub: freestanding tubs need about 60×30 inches of open floor space around them
- Layout: often placed on opposite walls so both can be used without crowding
A primary bathroom is built around two people sharing one space every day. But some households need to solve a different kind of sharing problem entirely, which brings us to the next layout.
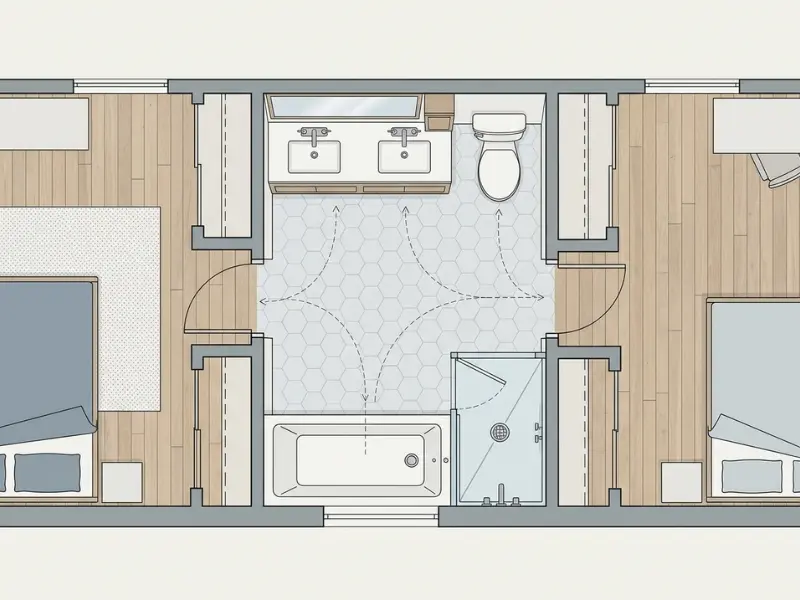
What Is a Jack and Jill Bathroom Layout?
A Jack and Jill bathroom sits between two bedrooms, with a door leading into each one.
This layout solves a specific problem. Two bedrooms, one bathroom, and everyone still gets some privacy.
How the Layout Works
- Two doors, one from each bedroom
- Usually one toilet and one shower or tub shared by both rooms
- Often includes two sinks, one per bedroom side, since two people use it regularly
How Privacy Works With Two Doors
- Locks go on both doors, on the inside of the bathroom
- When one door is locked, the other one usually locks too
- Some layouts add a small hallway buffer so neither bedroom feels directly exposed
The biggest complaint with Jack and Jill layouts usually isn’t privacy. It’s timing. Two kids trying to get ready for school at the same time in one shared bathroom causes more friction than any door lock can fix. If you’re planning this layout for siblings close in age, a double sink setup isn’t a nice extra, it’s basically required.
Picture it like this. This layout works best for siblings or a guest room paired with a home office, not for two unrelated bedrooms where privacy actually matters more than convenience.
That covers every layout sorted by fixture count. Next, let’s look at the shapes these layouts actually take once you start placing them on a floor plan.
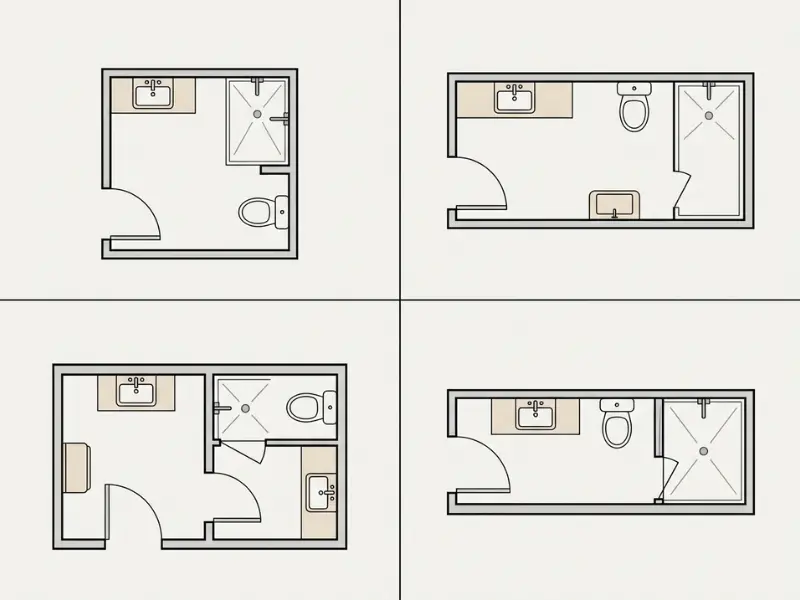
What Are the Common Bathroom Shapes?
Bathrooms are usually arranged in one of four shapes: single-wall, L-shaped, corridor, or U-shaped.
Here’s the thing nobody explains. Fixture count tells you what’s in the room. Shape tells you how it actually feels to stand inside it. Both matter just as much when you’re planning a layout.
Single-Wall Layout
- Every fixture lines up along one wall
- Works in narrow spaces as tight as 5 feet wide
- Common in small half baths and basement bathrooms
Picture it like lining up chairs against one wall of a room. Simple, but you lose the open feel of spreading things out.
L-Shaped Layout
- Toilet and shower on one wall, sink on the other
- Needs at least 5×7 feet to work comfortably
- Most common shape in full and three-quarter baths
What actually works well here is putting the sink on the shorter wall. This keeps the door swing clear and stops people from bumping into each other, something none of the layout guides out there ever point out.
Corridor (Galley) Layout
- Sink and toilet on one side, shower or tub on the other
- Needs at least 3 feet of walking space down the middle
- Works well in long, narrow bathrooms
From real use, this shape is common in primary bathrooms attached to a walk-in closet, since the narrow footprint fits neatly between two other rooms.
U-Shaped Layout
- Gives the most counter and storage space of any shape
- Needs at least 8×8 feet to avoid feeling cramped
- Common in larger primary bathrooms
A lot of people choose a U-shaped layout because it looks impressive in photos, then find out the extra plumbing runs for three walls instead of one or two cost noticeably more. If budget matters, an L-shaped layout gets you almost the same function for a lot less in plumbing costs.
Knowing the shape helps you picture the room. But shape and fixture count only get you so far when the room itself is small. Let’s talk about squeezing a real bathroom into a tight space.
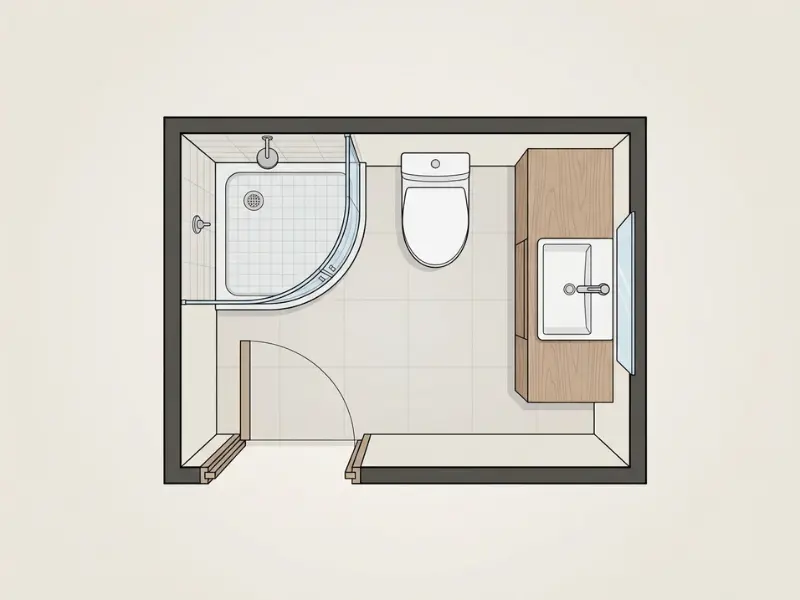
How Do You Design a Small Bathroom Layout?
Use wall-mounted fixtures, a corner shower, and one large mirror to make a small bathroom feel bigger and work better.
A small bathroom layout isn’t about cramming fixtures into a tight box. It’s about choosing the right fixtures so nothing feels squeezed.
Space-Saving Fixture Choices
- Corner sink: frees up floor space along the wall
- Wall-mounted vanity: opens up visible floor space underneath
- Pocket door: saves the 2 to 3 feet a swinging door needs
- Corner shower: fits into dead space other layouts waste
The truth is, a pocket door alone can be the difference between a bathroom that feels tiny and one that feels workable, especially in anything under 30 square feet.
Common Small Bathroom Mistakes
- Choosing a swinging door in a room under 25 square feet
- Picking a bathtub when a corner shower would fit better
- Using a small, dark mirror instead of one that spans the vanity
- Ignoring where the light switch lands relative to the door swing
In practice, the mirror mistake is the easiest one to fix and the one people skip most. A mirror that runs the full width of your vanity reflects more light and makes a small room feel almost twice as open, at no extra cost beyond the mirror itself.
Small Bathroom Sizes That Actually Work
- 5×8 feet: fits a full bath with combo tub-shower
- 5×6 feet: fits a three-quarter bath comfortably
- 3×6 feet: fits a half bath, tight but workable
Getting the size and fixtures right solves most small bathroom problems. But there’s one more thing every layout needs to account for, whether the room is small or large: making sure it actually works for everyone who uses it.
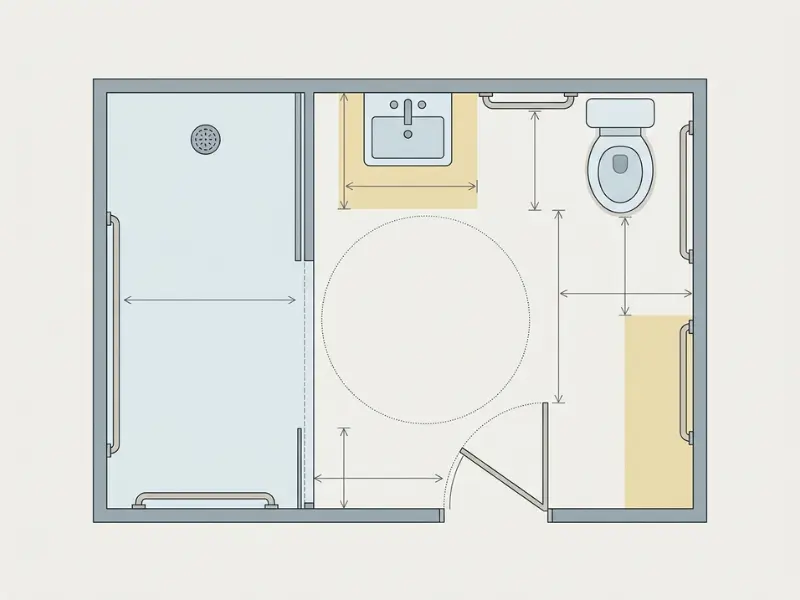
What Are the Accessibility Rules for a Bathroom Layout?
An accessible bathroom needs clear floor space, grab bars, and enough turning room for a wheelchair or walker.
Accessibility isn’t just for people with disabilities. It’s for aging parents, injuries, and anyone who wants a bathroom that still works ten or twenty years from now.
ADA Clearance Basics
- Turning space: a 60 inch diameter circle of clear floor
- Doorway width: at least 32 inches clear when the door is open
- Clear floor space at the toilet: 60 inches wide by 56 inches deep
You don’t need a huge bathroom to hit these numbers though. A well-planned 6×8 foot room can meet every one of them.
Grab Bar Placement
- Near the toilet: 33 to 36 inches above the floor
- Inside the shower: one horizontal bar and one vertical bar
- Mounted into wall studs, never just drywall anchors
What actually works is planning grab bar blocking into the wall framing before drywall goes up, even if you don’t install the bars right away. Adding blocking later means cutting open a finished wall. Adding it during framing costs almost nothing. This single step gets skipped constantly, and it’s the reason so many “accessible” bathrooms end up with bars mounted into weak drywall that can’t hold real weight.
FHA Bathroom Guidelines
- Similar clear floor space requirements to ADA
- Reinforced walls required near the toilet and tub for future grab bars
- Applies to new multi-family housing built after 1991
The truth is, FHA and ADA rules overlap a lot, but they’re not the exact same standard. If you’re building a rental unit, FHA is usually the one that applies to you.
Accessibility rules apply no matter which layout you pick. Now let’s put everything together and figure out how you actually choose the right one for your own space.
How Do You Choose the Right Bathroom Layout for Your Space?
Match your layout to your available square footage first, then your budget, then how many people will use the bathroom daily.
By now you’ve seen every one of the types of bathroom layouts and every shape. The last step is picking the one that fits your actual home, not just the one that looks best in photos.
Layout Checklist by Room Size
- Under 20 square feet: half bath, single-wall shape
- 20 to 30 square feet: three-quarter bath, single-wall or L-shaped
- 30 to 45 square feet: full bath, L-shaped or corridor
- 45 square feet and up: primary bath, corridor or U-shaped
Questions to Ask Before You Decide
A layout that works great for one household can be the wrong choice for another.
- How many people use this bathroom every morning?
- Is this a guest bathroom or a daily-use bathroom?
- Does the budget allow for moving plumbing, or does it need to stay put?
- Will anyone in the household need accessibility features later?
From real use, the plumbing question matters more than almost anything else on this list. Moving a toilet’s drain line even a few feet can add thousands of dollars to a remodel, since it usually means breaking into the slab or subfloor. If your existing plumbing already sits in a good spot, building your layout choice around that location saves real money, even if it means picking a slightly different shape than you first pictured.
Families who end up happiest with their bathroom a year later almost always picked based on daily use, not on what looked impressive during planning.
Once you match your space, budget, and household needs to a layout type, the decision gets a lot less overwhelming.
Frequently Asked Questions
What are the different types of bathroom layouts?
Bathroom layouts split into two groups. By fixture count, you get half bath, three-quarter bath, full bath, and primary bath. By shape, you get single-wall, L-shaped, corridor, and U-shaped. Most real bathrooms combine one type from each group, like an L-shaped full bath or a single-wall half bath.
What is the most common bathroom layout?
The most common layout is a full bath in an L-shaped arrangement. It fits a toilet, sink, shower, and tub in around 40 square feet, and the L-shape keeps the door swing clear. This combination shows up in most homes built after 1990.
What size is a standard bathroom?
A standard full bathroom runs 5×8 feet, about 40 square feet. Half baths can drop to 3×6 feet. Three-quarter baths need roughly 5×6 feet. Primary bathrooms usually start at 45 square feet and go up from there, depending on the fixtures included.
What is a Jack and Jill bathroom?
A Jack and Jill bathroom sits between two bedrooms with a door leading into each one. It usually has a shared toilet and shower, often with two sinks. Locks on both doors stop it from being used by both rooms at the same time.
How do you design a small bathroom layout?
Use a wall-mounted vanity, a corner shower, and a pocket door instead of a swinging one. These three changes free up real floor space without shrinking any fixture. A full-width mirror also helps a small bathroom feel bigger without spending extra money.
What is the difference between a half bath and a full bath?
A half bath has only a toilet and sink. A full bath adds a shower and a bathtub on top of that. The extra two fixtures mean a full bath needs roughly double the floor space, usually 40 square feet compared to 18 for a half bath.
How much space does a three-quarter bath need?
A three-quarter bath needs about 30 square feet, or roughly 5×6 feet. That covers a toilet, sink, and a shower stall sized at least 32×32 inches. It’s smaller than a full bath since there’s no bathtub taking up wall space.
Do all bathrooms need a bathtub?
No, not every bathroom needs a bathtub. Half baths and three-quarter baths skip the tub entirely and use a shower instead, or nothing at all for a half bath. Most homes only need one full bathroom with a tub for resale value.
What is the smallest legal bathroom size?
Most U.S. building codes require a minimum of 15 square feet for a half bath, with at least 21 inches of clear space in front of the toilet. Local codes vary, so always check your city’s specific building requirements before finalizing a layout.
Conclusion
Picking a bathroom layout doesn’t have to feel like guesswork anymore. You now know the difference between a half bath and a full bath, how shape changes the way a room feels, and what actually matters when you’re squeezing fixtures into a small space. That’s more than most homeowners ever learn before they start a remodel.
The real trick with any of the types of bathroom layouts we covered is matching them to your own home, not copying a photo you liked online. Your square footage, your budget, and who actually uses the bathroom every morning should drive the decision, not trends. Whether you’re leaning toward a simple single-wall half bath or a full primary suite with a separate tub and shower, you have everything you need to plan it with confidence now.
Take a walk through your own bathroom, or the space you’re planning to build one in, and picture which layout fits. You might be surprised how much clearer the decision feels once you see it laid out this way. If this helped, share it with someone who’s staring at their own floor plan right now, wondering where to start.