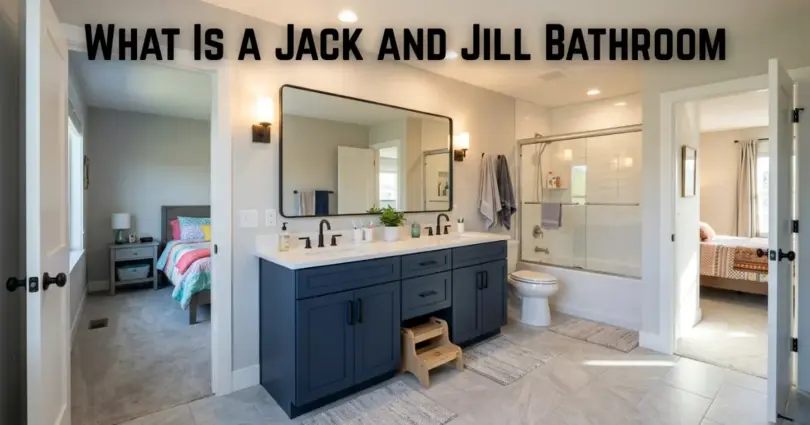

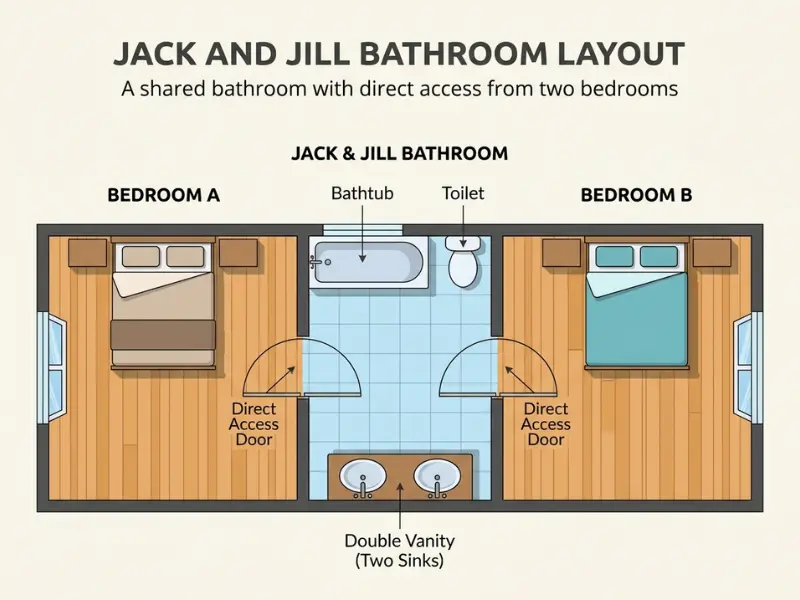
What is a jack and jill bathroom? It’s a full bathroom shared by two bedrooms, with a door into each room and no door to the hallway. It usually has two sinks, one toilet, and one tub or shower. Families use this setup to save space and money while still giving each bedroom private access. Locks on both doors keep things private when someone is inside.
What is a jack and jill bathroom, and how do you know if yours actually qualifies? It sounds like a simple question, but the answer trips up more people than you would expect.
Some folks think any bathroom between two bedrooms qualifies. Others assume it needs two sinks to count. Neither one is the full picture, and getting it wrong can lead to confusion when you are buying, building, or remodeling.
Think about it this way. If you cannot tell the difference between this layout and a regular shared bathroom, how do you know what you are actually paying for? This guide clears that up completely.
You will learn the real test for spotting one, what typically goes inside, realistic costs for building or converting one, and whether it helps or hurts resale value. We are also covering details competitors leave out entirely, like code requirements that catch homeowners by surprise.
What Is a Jack and Jill Bathroom, Exactly?
It’s a full bathroom that sits between two bedrooms, with one door leading into each room and no door opening into the hallway. That last part is the detail almost everyone misses.
Here is the thing. A lot of guides stop at two doors, two bedrooms and call it a day. But that description alone does not tell you enough.
The Real Test: Does It Have a Hallway Door?
This is the part that actually separates a true jack and jill setup from a regular shared one.
- If both doors open into bedrooms and there is no hallway access, it qualifies
- If one door opens into a hallway where guests or visitors can also walk in, it does not qualify, even if it still connects to a bedroom
None of the top ranking articles for this exact keyword mention this rule. That is a real problem, because it means a lot of homeowners cannot tell whether their own bathroom actually qualifies.
In practice, this distinction matters most when you are reading a real estate listing or comparing floor plans, since builders and agents do not always use the term correctly.
Where the Name “Jack and Jill” Comes From
The name comes from the old nursery rhyme about two kids who went up a hill together. It stuck as a nickname for any space built for sharing.
You will sometimes see it called a dual entry bathroom or a connected bathroom instead. All three names mean the same setup.
Now that you know what actually makes this bathroom what it is, it helps to see how it stacks up against other shared bathroom styles.
Is a Jack and Jill Bathroom the Same as an Ensuite?
No, it is not. An ensuite bathroom serves one bedroom only. This layout serves two.
People mix these up constantly, especially when browsing home listings. The truth is, the difference comes down to one simple thing: how many bedrooms have a private door into that space.
Jack and Jill vs Ensuite vs Hallway Bath
Nobody else covers this comparison directly, even though it answers one of the most common follow up questions people search for right after learning what this term means.
| Bathroom Type | Who Can Enter | Hallway Door? |
| Jack and Jill Bathroom | Two bedrooms only | No |
| Ensuite Bathroom | One bedroom only | No |
| Hallway Bathroom | Anyone in the home | Yes |
Think about it this way. An ensuite is like your own private bathroom attached to your room. A hallway bathroom is open to the whole house.
This layout sits right in the middle, private to just two rooms, shared by just two people.
This matters more than it sounds like it should. If you are buying a home and the listing says primary ensuite, that bathroom belongs to one bedroom alone. If it says jack and jill, expect to share it with whoever is in the room next door.
Once you know how it compares to other bathroom types, the next question is what actually goes inside one.
What Do You Usually Find Inside One?
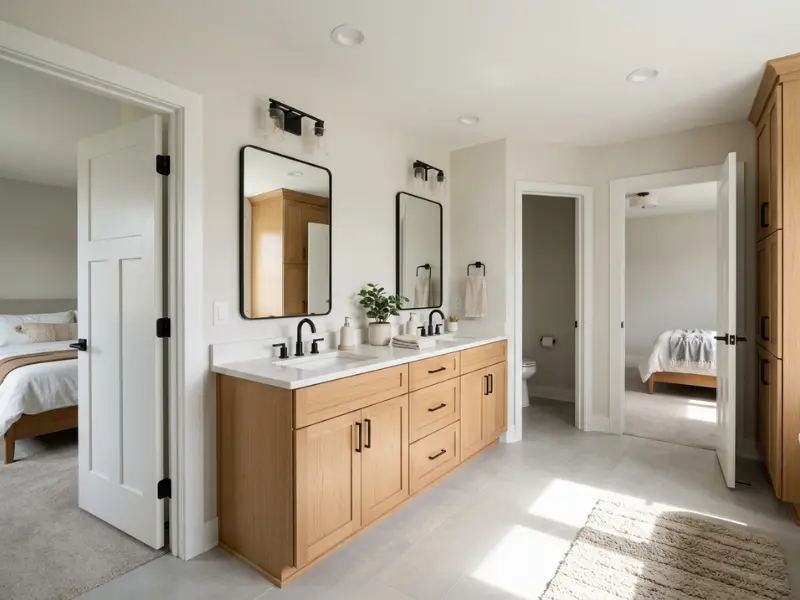
Most setups like this have two sinks, one toilet, and one tub or shower, though the exact layout depends on how much space you have.
From real use, the goal is always the same. Let two people get ready at the same time without stepping on each other.
The Two Sink Setup
This is the most common feature you will find, and for good reason.
- Two sinks let two people brush their teeth or wash up at once
- It cuts down on morning arguments over who goes first
- It is the most requested upgrade in this kind of remodel, based on how often double sinks show up in bathroom renovation requests
The Separate Toilet Nook Layout
Some of these bathrooms put the toilet behind its own small door inside the room.
This means one person can use the toilet in private while the other person still uses the sink or shower area. It is a smart fix for smaller households that still want more privacy.
Three Piece, Four Piece, and Five Piece Options
The number of pieces just means how many fixtures the bathroom has.
- Three piece: sink, toilet, and shower or tub
- Four piece: two sinks plus a toilet and a shower or tub
- Five piece: two sinks, a toilet, a separate shower, and a separate tub
What actually works best depends on the age of the people sharing it. Younger kids usually do fine with a simple three or four piece layout and a tub.
Teens and adults tend to want the five piece version with a walk in shower, since showers are faster than baths on a rushed morning.
Once you know what typically goes inside this kind of setup, the next thing most people want to know is what it actually costs to build or remodel.
How Much Does a Jack and Jill Bathroom Cost?
Building one during new construction usually costs less than building two separate bathrooms, since you share plumbing lines and wall space. Converting an existing bathroom into this layout costs more, and the price depends on your setup.
Here is the thing most guides get wrong. They throw out one flat number and call it a day. Cost actually depends on which of these three situations you are in.
New Construction
This is the cheapest way to get this layout.
- You only pay for one set of plumbing lines instead of two
- Builders often price it lower than two separate ensuites
- You save on materials since fixtures share one wall
Remodeling an Existing Bathroom
If you already have a bathroom and want to add a second door for another bedroom, costs go up.
A typical bathroom remodel in the US runs between 13,000 and 25,000 dollars depending on finishes and location.
Adding a second door and possibly a second sink pushes that number higher, since you may need to move plumbing or add wiring for a second light switch.
Converting a Closet or Extra Room
Some homeowners turn an unused closet or small room between two bedrooms into a shared bathroom like this.
This route often costs more per square foot than either option above, since you are starting from zero.
You need new plumbing lines run from scratch, new ventilation, and sometimes structural work to fit a shower or tub into a tight space.
In practice, this option only makes sense if you truly have no other way to add a second bathroom to the home.
Once you know what drives the cost up or down, the next question is whether the tradeoff is actually worth it for your family.
What Are the Benefits of a Jack and Jill Bathroom?
This layout saves space and money while still giving two bedrooms their own bathroom access. It works especially well for siblings, guest rooms, and aging parents.
The truth is, most families do not need two full bathrooms right next to each other. This setup gives you almost the same convenience for a lot less.
Good for Siblings and Kids
- Two kids get bathroom access without needing two full bathrooms
- Double sinks mean less arguing over who goes first before school
- It teaches kids to share space and respect each other’s time
Good for Guest Bedrooms
- Guests get a private feeling bathroom without walking through a hallway
- Hosts do not need to build or maintain a separate guest bathroom
- It works well for homes that host family during holidays
This layout also solves a real problem for aging parents or in-law suites, since nobody has to walk down a hallway at night to reach the bathroom.
If you have two bedrooms near each other, one for a parent and one for a caregiver or spouse, that short distance matters a lot more once mobility becomes a concern.
From real use, families with two kids close in age tend to get the most value out of it, since both sinks stay in use every single morning.
You now know who benefits most from this layout. But no bathroom is perfect, so let’s look at where it falls short.
What Are the Drawbacks?
The biggest downside is that only one person can really use the toilet or shower at a time, and privacy depends on remembering to lock both doors.
This kind of bathroom is a tradeoff. You save space and money, but you give up some convenience.
Only One Person at a Time for Key Fixtures
Two sinks help with mornings, but there is still only one toilet and usually one shower.
- If one person is showering, the other has to wait
- Busy mornings with two kids getting ready for school can create bottlenecks
- Families with more than two kids sharing usually feel this the most
Privacy Depends on You
Both doors need to lock, and both people need to remember to lock them.
What actually works in practice is switching to double sided privacy locks, the kind you twist or push from either side.
These make it almost impossible to walk out without the door locking behind you, which fixes the forgot to lock it problem that regular locks create.
Walking Through a Bedroom Can Feel Awkward
Since there is no hallway door, anyone using the bathroom has to walk through someone else’s bedroom to get there.
This can feel strange for older kids or teens who want more separation between their space and their sibling’s space.
Once you weigh the drawbacks against the benefits, the next thing worth knowing is how this layout affects your home’s value if you ever decide to sell.
Does It Hurt or Help Resale Value?
It depends on your area and local buyer expectations, but most agents agree this layout generally counts as an extra bathroom and can help resale value.
This is one of the most common questions people search for right after learning what the term means, and the honest answer is that it is not the same everywhere.
Does It Count as Two Bathrooms in Listings?
This is a real gap in how most guides explain resale value, and it matters more than people think.
- In most areas, this setup counts as one full bathroom in listings, not two
- Some listing platforms let agents note “jack and jill” so buyers understand the shared setup
- A home with three bedrooms and one shared bathroom like this usually still lists as “2 bed, 1 bath” for the two bedrooms sharing it
Think about it this way. If you are comparing homes and one listing says “4 bed, 3 bath” and another says “4 bed, 2 bath plus a jack and jill,” count that shared bathroom as one, not two, when you compare value.
What Buyers in Your Area Actually Want
- Families with young kids usually see this layout as a plus
- Buyers without kids sometimes see it as less useful than a private ensuite
- A local real estate agent can tell you what buyers in your specific area prefer, since this varies more by region than most guides admit
From real use, homes built for families tend to hold their value well with this layout, especially in suburban areas where multiple kids sharing a home is common.
Now that you know how this layout affects resale, here is what to check before you actually build or remodel one.
What Should You Know Before Building or Remodeling One?
Check your local building code for minimum bathroom size and required ventilation, since a shared bathroom needs a working exhaust fan to handle extra daily use.
This is the part almost every guide skips completely, and it is one of the most practical things you need before starting any work.
Minimum Size Requirements
Most local codes require a minimum amount of clear floor space in front of each fixture, usually around 21 inches in front of a toilet and similar clearance for sinks.
This is not something any of the top ranking guides for this topic mention, yet it is one of the first things a contractor checks before approving your layout.
If your space is too tight, you may need to rework the toilet nook idea from earlier in this guide instead of a full two-sink layout.
Ventilation Matters More Than People Think
A bathroom like this gets used more often than a regular one, since two bedrooms rely on it every day.
- A working exhaust fan helps prevent mold and moisture buildup
- Local code usually requires a fan rated for the exact square footage of your bathroom
- Skipping this step is one of the most common mistakes in DIY conversions
Talk to a Licensed Contractor Before You Start
If you are converting an existing space or moving plumbing lines, always check with a licensed contractor first.
What actually works is getting a quote and a code check done together, since moving water lines often means pulling a permit in most US cities and counties.
Once you have the size, ventilation, and permit basics covered, you are ready to make a confident decision about building or remodeling your own version of this bathroom.
What’s the difference between a jack and jill bathroom and an ensuite?
An ensuite bathroom connects to one bedroom only, with private access for that room alone. This layout connects two bedrooms, with a door into each one and no hallway entrance. Both stay private from the rest of the house, but this setup is shared between two rooms instead of one.
Does a jack and jill bathroom count as two bathrooms in real estate listings?
No. Most listing platforms count it as one full bathroom, even though two bedrooms share it. A home with two bedrooms and one bathroom like this usually lists the same way as a home with one bedroom and one private bathroom, not as two separate baths.
How much does it cost to add a jack and jill bathroom?
New construction usually costs less since plumbing gets shared between two rooms. Remodeling an existing bathroom to add a second door typically runs between 13,000 and 25,000 dollars, depending on finishes and whether plumbing needs to move. Converting an unused room from scratch usually costs the most.
Can this type of bathroom have three doors?
Yes, though it is less common. Some setups add a third door leading to a hallway, usually for guest access. Once a hallway door is added, the space works more like a hybrid layout, since it is no longer accessible only through the two connected bedrooms.
Do jack and jill bathrooms hurt or help resale value?
In most cases, they help resale value, especially for families with kids. Buyers without children sometimes prefer a private ensuite instead. Local buyer preferences matter more than the layout itself, so checking with a real estate agent in your specific area gives the clearest answer for your home.
Are jack and jill bathrooms still popular in 2026?
Yes, especially in family homes with two or more kids close in age. Builders continue to include this layout in new construction because it saves space and plumbing costs compared to two separate bathrooms. It remains one of the most requested shared layouts for growing households.
Do both doors need locks?
Yes. Both doors should lock from the inside to keep the person using the bathroom private from either bedroom. Double sided privacy locks work best, since they lock automatically when the door closes, which fixes the common problem of forgetting to lock the door by hand.
Can adults share this kind of bathroom, or is it just for kids?
Adults can easily share one. While the layout is popular for siblings, it also works well for guest bedrooms, in-law suites, or two adults who want private bathroom access without a full hallway bathroom. Double sinks make it especially practical for two adults getting ready at once.
What size does a jack and jill bathroom need to be?
Most local codes require around 21 inches of clear floor space in front of the toilet and similar clearance near sinks. A comfortable two-sink layout usually needs at least 75 to 100 square feet, though smaller spaces can still work with a single sink and toilet nook design.
Can you turn an existing bathroom into a jack and jill bathroom?
Yes, by adding a second door that opens into the neighboring bedroom. This usually requires a licensed contractor, since plumbing or framing changes are often needed. Always check local permit requirements first, since most cities require approval before altering walls or moving water lines.
Frequently Asked Questions
Conclusion
So, what is a jack and jill bathroom? By now the answer is clear. Two bedrooms, one shared space, and one detail most guides miss entirely.
You have seen how it compares to an ensuite, what typically goes inside, and what it actually costs to build or remodel.
You also know the tradeoffs. Less privacy at times, but real savings in space and money, plus a layout that works beautifully for siblings, guests, or family members who need extra support.
Whether you are buying a home with one already in place or planning to build your own, you now have everything you need to make a confident decision.
This layout is not just a trend. It is a smart, practical answer for families who want more without spending more.
Think about your own space, your family’s needs, and which setup fits best. Your next bathroom decision just got a lot easier.