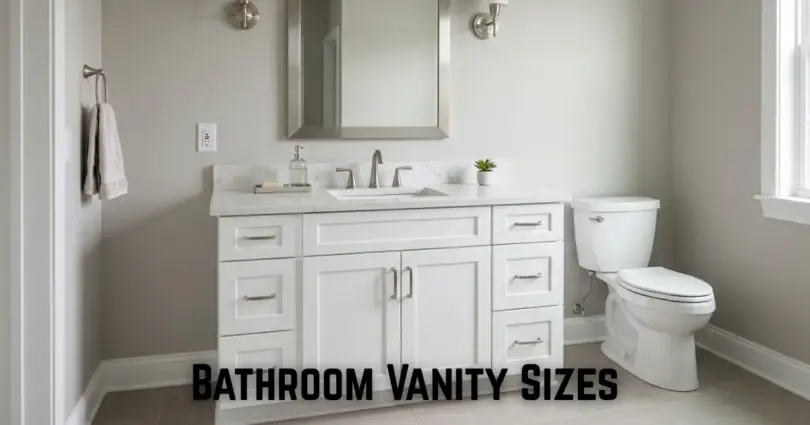

Bathroom vanity sizes vary by width, height, and depth. Common widths range from 24 to 48 inches for single sink vanities and 60 to 72 inches for double sink vanities. Most vanities stand 32 to 36 inches tall and measure 20 to 24 inches deep. The right size depends on your bathroom layout, storage needs, sink type, and available clearance.
A bathroom vanity can look perfect in a store but feel too large once you bring it home. Even a few inches can affect how easily you move around your bathroom, open drawers, or reach the sink. That’s why choosing the right bathroom vanity sizes takes more than measuring your wall.
Your bathroom should feel comfortable, not cramped. The right choice gives you enough counter space, useful storage, and room to move without wasting valuable floor space. But with so many widths, depths, and styles available, how do you know which one will work best?
This guide will help you compare vanity dimensions, choose between single and double sinks, and measure your space before buying. You’ll also learn how countertop thickness, plumbing, and door clearance can affect your final choice. A simple measuring trick will help you check the fit before spending money on a new vanity.
First, let’s look at the standard bathroom vanity sizes and what each one offers.
What are the standard bathroom vanity sizes
Standard bathroom vanity sizes range from about 18 to 72 inches wide, with larger models also available. Most stand 32 to 36 inches tall and measure 20 to 24 inches deep.
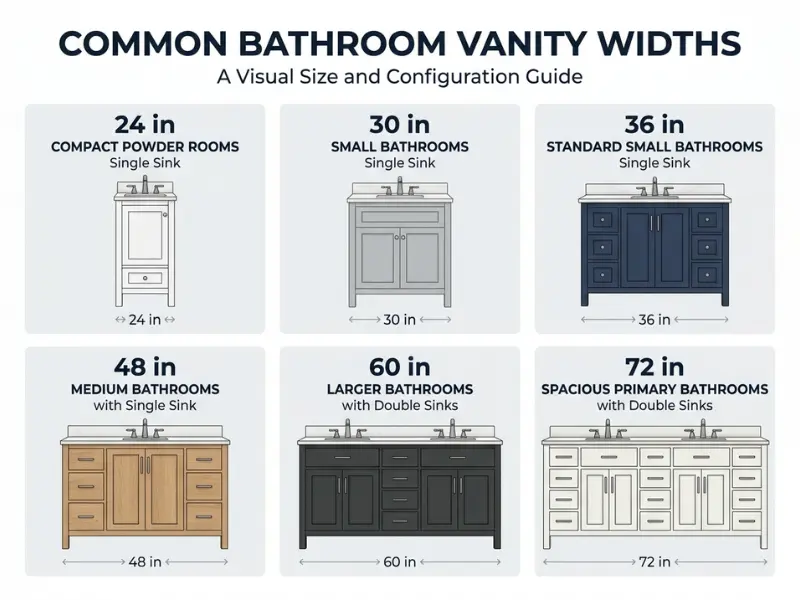
Choose a size that fits your layout, sink needs, and storage plans. Use the chart below to compare common widths.
Standard vanity sizes at a glance
Use this chart as a starting point when shopping. Always check the exact dimensions of the model you want, because sizes can vary between brands.
| Vanity width | Typical use | Sink setup |
| 18 to 24 inches | Powder rooms and tiny bathrooms | Usually single sink |
| 30 inches | Small full bathrooms | Single sink |
| 36 inches | Small to medium bathrooms | Single sink |
| 42 to 48 inches | Medium bathrooms | Usually single sink |
| 60 inches | Larger shared bathrooms | Single or double sink |
| 72 inches | Large bathrooms | Often double sink |
These are common options, not strict rules. For example, a 48 inch vanity can work well in a bathroom where you want one sink and plenty of counter space.
Common widths from 24 to 72 inches
The width tells you how much wall space the vanity takes up from side to side.
- 24 inches: A useful choice when space is tight.
- 30 to 36 inches: A good fit for many small full bathrooms.
- 42 to 48 inches: Offers more storage and counter space.
- 60 to 72 inches: Gives you room for a larger cabinet and possibly two sinks.
Think about your daily routine before choosing a wider model. If you mainly need one sink and a place for your toothbrush, a double sink vanity may take up space you could use for storage or easier movement.
Typical height and depth ranges
Most vanities stand 32 to 36 inches tall from the floor to the top of the counter. A height near 36 inches can feel more comfortable for many adults, while a lower model may suit children or people who prefer a lower sink.
Depth usually ranges from 20 to 24 inches. Narrow models around 16 to 18 inches can help in tight spaces, but they may offer less counter room.
How to read vanity dimensions correctly
Product listings often show three measurements in this order: width, depth, and height.
A vanity listed as 36 by 21 by 34 inches is 36 inches wide, 21 inches deep, and 34 inches tall. Check whether the height includes the countertop and whether the width includes any side overhang.
Before you buy, compare the vanity’s full size with the space you measured at home. A cabinet that fits the wall may still leave too little room for a door, drawer, or nearby toilet.
Which vanity width fits your bathroom size
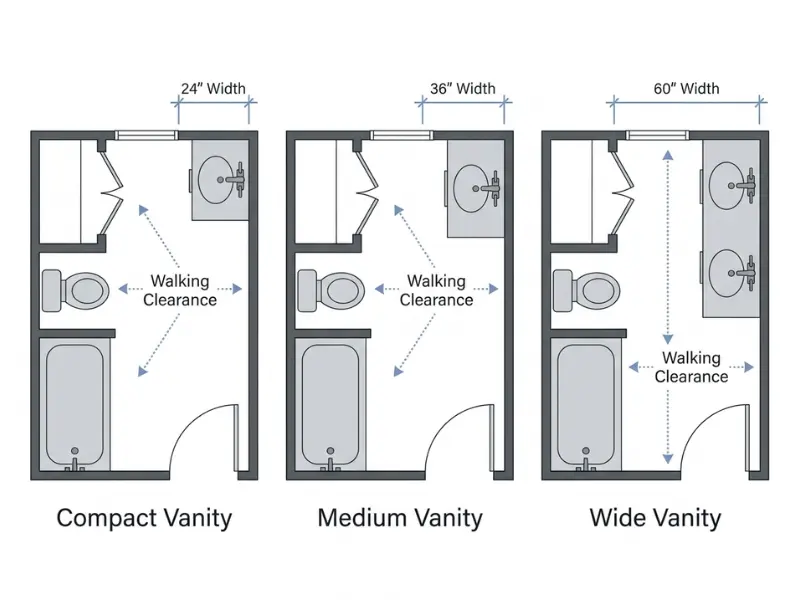
Choose a vanity width that fits your available wall space while leaving enough room to walk, open doors, and use nearby fixtures. The widest vanity that fits is not always the best choice.
Start with the space you have, then think about storage and how many people use the bathroom. A simple floor plan can help you avoid a cramped layout.
Vanity sizes for powder rooms and small bathrooms
For a powder room or a very small bathroom, an 18 to 30 inch vanity may be a good starting point. A narrow cabinet can provide a sink and basic storage without taking up too much floor space.
For example, a 24 inch vanity may suit a guest bathroom where people mainly wash their hands. If you need space for daily items, a 30 inch model may offer a better balance.
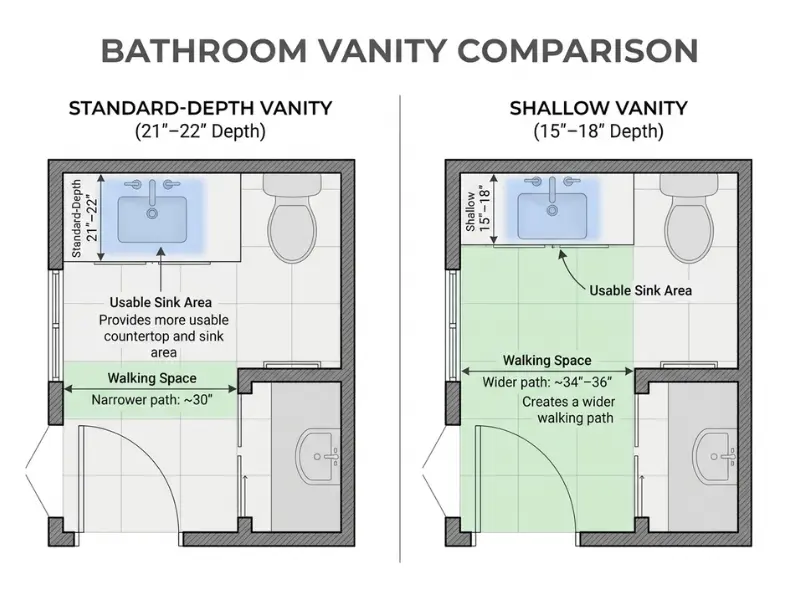
Check the depth, too. A narrow vanity can save more walking space than a standard depth model with the same width.
Vanity sizes for medium bathrooms
A 36 to 48 inch vanity often works well in a medium bathroom. You get more room for toiletries, drawers, and everyday items without needing a very wide cabinet.
A 48 inch vanity with one sink can be a smart choice for a shared bathroom. It gives you room to spread out your items without using the space required by a double sink model.
Vanity sizes for large bathrooms
A 60 to 72 inch vanity may suit a large bathroom, especially when two people get ready at the same time. These sizes often allow two sinks, more storage, or a wider countertop.
Before choosing a double sink, check how much counter space each person will have. Two sinks are useful only if both people can use them comfortably.
Choosing a vanity for a 5 by 8 foot bathroom
A 5 by 8 foot bathroom is a common compact layout, but the room’s shape and fixture positions affect which vanity will fit.
A 24 to 36 inch vanity may be a practical starting point. A 48 inch model might also fit some layouts, but you must check the toilet position, door swing, and available walking space first.
Measure the actual wall and mark the planned vanity footprint on the floor with removable tape. Then open the bathroom door and check whether you can stand in front of the marked area comfortably.
When a custom vanity makes more sense
A custom vanity may help when your wall has an unusual width, a pipe blocks a standard cabinet, or you need a specific height or storage layout.
Before paying for a custom model, compare the next smaller standard size with the space you would gain. A cabinet that is a few inches narrower may solve the fitting problem at a lower cost.
How tall should a bathroom vanity be
Most bathroom vanities measure 32 to 36 inches from the floor to the top of the countertop. Your best finished height depends on your comfort, the sink style, and the thickness of the countertop.
A vanity that looks right in a product photo may feel too low or too high at home. Check the full height of the finished setup before you order.
Standard vanity height
Traditional bathroom vanities often stand around 30 to 32 inches tall. Many newer models measure 34 to 36 inches, which can make washing your hands and brushing your teeth more comfortable for adults.
These ranges are guides, not rules for every household. Your height, mobility, and the people who use the bathroom all matter.
Traditional height versus comfort height
A lower vanity may work well for children or people who prefer a lower sink. A vanity near 36 inches may feel better for taller adults because they do not need to bend as much.
If several people share the bathroom, think about who uses it most often. You can also compare the height with a counter or table that feels comfortable to use.
Cabinet height versus finished counter height
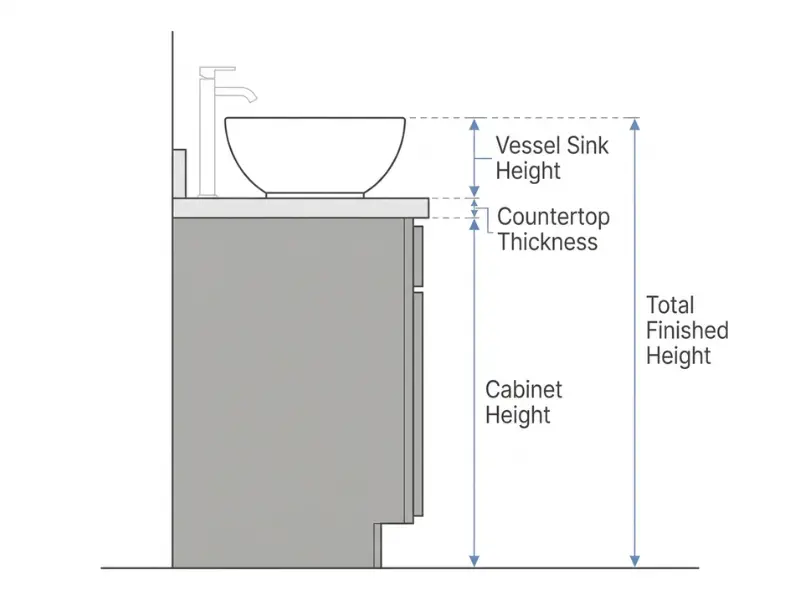
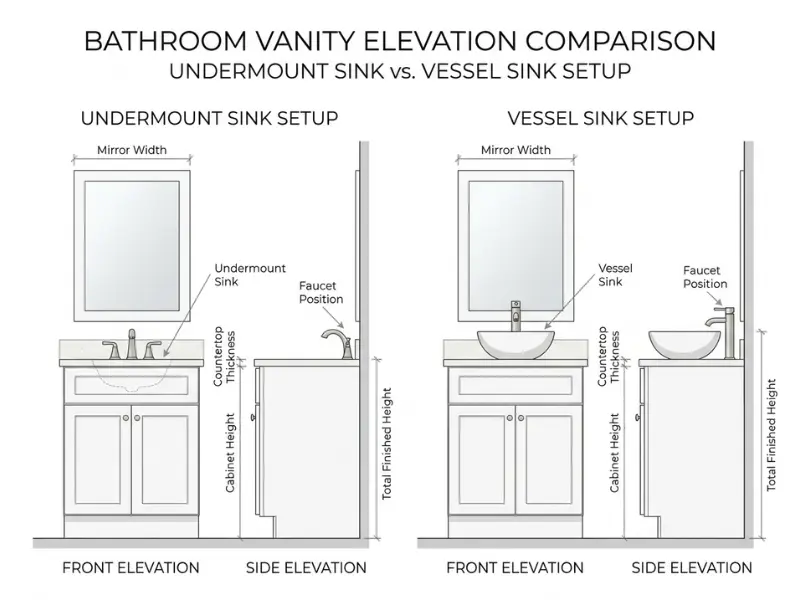
The cabinet height is not always the same as the final vanity height. You need to add the countertop thickness, and you may need to account for the sink as well.
For example, a 34 inch cabinet with a 1 inch countertop gives you a 35 inch finished counter height. Always check whether the product listing includes the countertop.
How vessel sinks change the total height
A vessel sink sits on top of the counter, so its height adds to the finished setup. If the cabinet and countertop already bring the surface to 35 inches, a vessel sink that rises another 5 inches would put the rim at about 40 inches.
That may feel too high for some users. A lower cabinet can help balance the extra height, but check the sink and faucet measurements together before buying.
Choosing a comfortable height for your household
Think about the people who use the vanity every day. If possible, stand at a counter of a similar height and pretend to wash your hands or brush your teeth.
Measure from the floor to the top of the sink rim, not just to the cabinet or countertop. That final measurement gives you a more useful picture of where your hands will actually sit.
How deep should a bathroom vanity be
Most bathroom vanities are about 20 to 24 inches deep, measured from the back wall to the front edge. A shallow vanity can save floor space, but it may leave you with less room for the sink and countertop.
The right depth depends on how much space you have and how you use your sink. Check the full depth before buying, not just the cabinet size.
Standard depth
A depth of 21 inches is common for bathroom vanities, while some models measure closer to 24 inches. This gives you room for a sink, faucet, and everyday items.
For example, a 36 inch wide vanity that is 21 inches deep may work well in a typical full bathroom. Always check the product measurements because sink and countertop designs can change the final size.
When a shallow vanity works best
Shallow vanities often measure around 16 to 18 inches deep. They can be useful in narrow bathrooms, powder rooms, or spaces where a standard cabinet would make walking difficult.
Before choosing one, check that the basin is large enough for comfortable handwashing. A very small or shallow sink may cause water to splash onto the counter or floor.
How depth affects counter and sink space
A deeper vanity can give you more counter space and room for a larger basin. However, it also extends farther into the bathroom.
Think about a vanity that is 21 inches deep compared with one that is 18 inches deep. The extra 3 inches may not sound like much, but it can make a difference in a narrow walkway.
Plumbing and door clearance
The vanity must fit around the drain, water supply lines, and any pipes coming through the wall or floor. Drawers may also need cutouts to fit around plumbing.
Check how far the bathroom door and shower door swing into the room. A vanity that fits on the wall may still get in the way when a door opens.
Mark the planned depth on the floor with removable tape. Then walk past it and open nearby doors. This quick test helps you judge the real space you will have after installation.
What size vanity do you need for one sink or two sinks
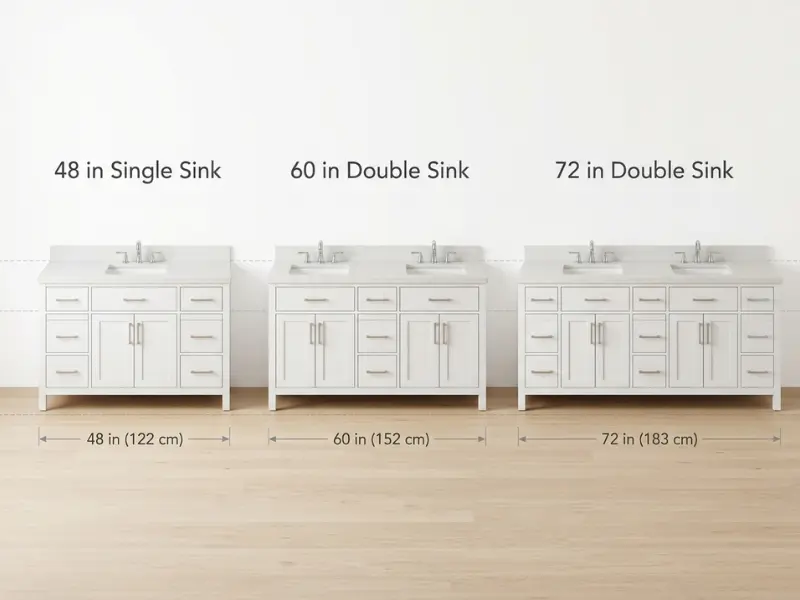
A single sink vanity commonly measures 24 to 48 inches wide, while double sink vanities often measure 60 to 72 inches wide. The best option depends on your available space, storage needs, and how many people use the bathroom.
Two sinks can make busy mornings easier, but they also take up countertop space. Compare the room each person will have before choosing a double sink design.
Single sink vanity dimensions
Single sink vanities are available in many widths, from compact models for small bathrooms to wider cabinets with extra counter space.
- 24 to 30 inches: Suits many powder rooms and small bathrooms.
- 36 inches: Offers a useful balance of sink space and storage.
- 42 to 48 inches: Gives you more room for toiletries and daily items.
For example, a 48 inch single sink vanity may suit a shared bathroom where one person uses the sink at a time. The extra counter space can be more useful than adding a second basin.
Double sink vanity dimensions
Double sink vanities commonly start around 60 inches wide, with 72 inch models offering more room between the sinks and along the counter.
Check the distance between the two basins and the space available for soap, toothbrushes, and other items. Two sinks packed too closely together may not feel comfortable to use.
Is a 48 inch vanity enough for one or two sinks
A 48 inch vanity is usually a practical choice for one sink. Some models offer two smaller basins, but the available counter space may feel limited.
If two people need to use the bathroom at the same time, compare a 48 inch single sink with a 60 inch double sink. The wider option may be more convenient, provided it fits without crowding the room.
Comparing 60 inch and 72 inch double sink vanities
A 60 inch vanity can work well when you want two sinks but have limited wall space. A 72 inch model gives you another foot of width, which can provide more room around the basins and for shared storage.
| Feature | 60 inch vanity | 72 inch vanity |
| Best fit | Larger shared bathroom | Spacious shared bathroom |
| Sink setup | Often two sinks | Often two sinks |
| Counter space | More limited | Usually more generous |
| Wall space needed | Less | More |
Compare the basin sizes and faucet positions, because both affect how much counter space remains.
Sink placement and usable counter space
The number of sinks is only part of the decision. Their position affects how much room you have for daily items and whether the drawers remain useful.
Before choosing two sinks, mark their planned positions on a paper or floor plan. Check the space between the basins and the counter area left on each side. This can help you decide whether a wider vanity or one larger sink would serve you better.
How do you measure for a new bathroom vanity
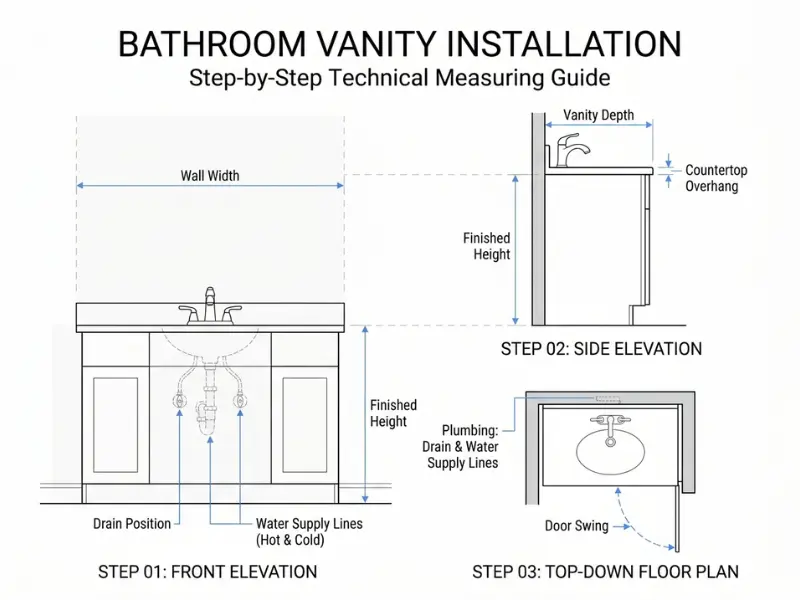
Measure the available wall width, the depth into the room, and the finished height before ordering a new vanity. Then check plumbing, doors, drawers, and nearby fixtures to make sure the model will fit.
Take measurements in more than one place because walls and floors are not always perfectly straight or level. These steps can help you avoid ordering a vanity that does not fit your bathroom.
Step 1. Measure the available wall width
Measure from one side of the planned vanity space to the other. If the vanity will sit between two walls, measure near the floor, around the middle, and higher up.
Use the smallest measurement when checking whether a standard vanity will fit. This helps account for walls that are slightly uneven.
Step 2. Measure the available depth
Measure from the wall to the point where the vanity front can safely end. Check the location of the toilet, shower, doorway, and main walking path.
For example, if a 21 inch deep vanity leaves too little room to pass comfortably, compare a shallower model before deciding.
Step 3. Check the finished height
Measure from the floor to the height where you want the top of the countertop to sit. Remember to include the cabinet, countertop, and any part of the sink that rises above it.
If you choose a vessel sink, check its height separately. The sink rim is the final height you will use every day.
Step 4. Locate the water supply and drain
Measure where the drain and hot and cold water lines enter the cabinet space. Note whether they come through the wall or floor.
Compare these positions with the vanity plan. Drawers and shelves may block pipes, so check the inside layout before ordering.
Step 5. Check doors, drawers, and nearby fixtures
Measure how far the bathroom door, shower door, and vanity drawers extend when open. Make sure they will not hit each other or block the toilet.
If possible, mark the vanity outline with removable tape and open each nearby door. This gives you a simple way to test the planned layout.
Step 6. Read the product specification sheet
Check the manufacturer’s full dimensions before placing your order. Confirm the width, depth, height, sink position, and whether the countertop is included.
Also check whether the cabinet needs space for installation or wall fittings. A product photo alone cannot show every measurement you need.
Step 7. Allow for countertop overhang and fitting tolerance
The countertop may extend beyond the cabinet edges. If the product listing gives only the cabinet dimensions, check the finished countertop width and depth separately.
Do not plan a wall to wall fit using only the advertised cabinet width. If the space is 48 inches wide, a vanity listed as 48 inches may leave no room for uneven walls or installation adjustments. Confirm the manufacturer’s fitting guidance before ordering a tight fit.
How much clearance do you need around a bathroom vanity.
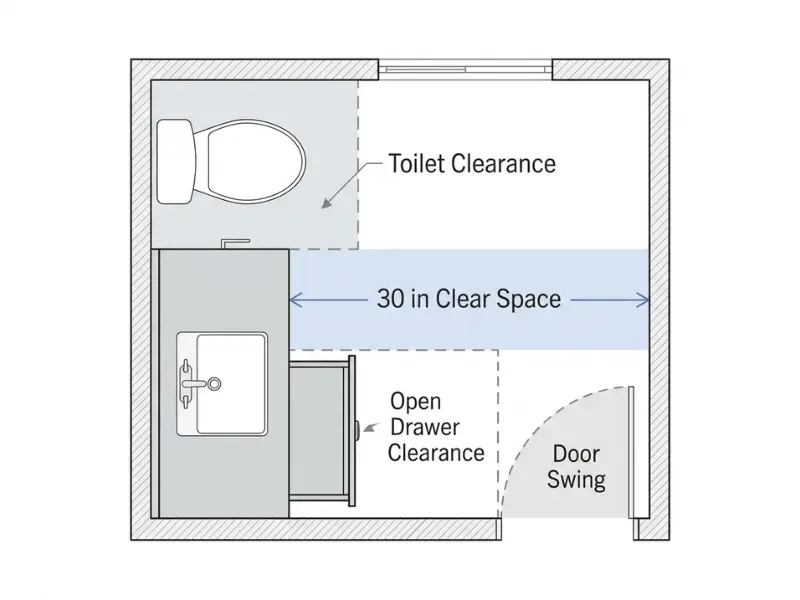
Say that the 21 inch figure is a common model code minimum, and tell readers to confirm the rules adopted in their area. The National Kitchen and Bath Association recommends 30 inches for more comfortable use. Local rules can vary, so check your local building department.
Clearance affects how easily you can stand at the sink, open drawers, and move around other fixtures. Measure the open space around the vanity, not just the wall where it will sit.
Space in front of the vanity
Measure from the front edge of the vanity to the nearest wall, fixture, or other obstacle. The NKBA recommends 30 inches of clear space in front of bathroom fixtures, while applicable code requirements may allow less.
For example, if your vanity is 21 inches deep, check how much room remains between its front edge and the opposite fixture. A deeper vanity may leave less space to stand comfortably.
Vanity to toilet clearance
The toilet needs enough room beside it and in front of it. Under common IRC requirements, the toilet centerline must be at least 15 inches from a vanity or other side obstruction. The NKBA recommends 18 inches for more comfortable use.
Measure from the toilet’s centerline, which runs through the middle of the bowl. Do not measure only from the edge of the toilet because that can give you the wrong result.
Door and drawer opening clearance
Your vanity drawers and bathroom door should open without hitting each other. Check the full opening path before choosing a cabinet with deep drawers or wide doors.
- Open the bathroom door fully.
- Check how far each vanity drawer extends.
- Check the shower door swing.
- Make sure handles do not hit nearby fixtures.
Walking space around the vanity
A vanity can fit against the wall and still make the bathroom feel cramped. Think about how you walk between the sink, toilet, shower, and doorway during your daily routine.
For example, if two people often use the bathroom together, a narrower vanity may leave more useful walking space than a deeper model with extra storage.
Code minimums versus comfortable space
Code minimums and design recommendations are not the same. The applicable local code determines what is required, while the NKBA guidelines offer more generous spacing for everyday comfort.
If you have room, plan around the recommended 30 inches in front of the vanity rather than treating the minimum as your ideal layout.
Accessibility and knee clearance
Some bathrooms need space for a person to approach the sink while seated. A standard cabinet with doors and drawers underneath may block that space.
Accessible designs can use open knee space below the sink, with pipes protected against contact. If you need an accessible bathroom, check the applicable accessibility standards before choosing the vanity height and layout.
Measure the bathroom with drawers open and doors in their usual positions. A floor plan that looks spacious with everything closed may feel very different when the room is in use.
How do the sink, countertop, and mirror affect vanity size.
Your vanity’s final size depends on more than the cabinet. The countertop, sink, and mirror all affect the space you need, the finished height, and how comfortable the bathroom feels.
Check these parts together before ordering. A cabinet can fit your wall perfectly but still leave you with an awkward sink position or a mirror that looks too small.
Cabinet only versus a finished vanity
A cabinet-only measurement does not always include the countertop and sink. Some products come as a complete vanity set, while others require you to buy the top, basin, and faucet separately.
Read the product details to confirm what is included. If the cabinet measures 36 inches wide, check whether the finished countertop extends beyond that width.
Countertop thickness and overhang
The countertop adds to the finished height, and its edges may extend beyond the cabinet. This can affect how the vanity fits between two walls or near a doorway.
For example, a countertop that projects beyond the cabinet may need extra space in a tight alcove. Check the finished dimensions rather than relying only on the cabinet measurements.
Vessel sink versus undermount sink
A vessel sink sits on top of the countertop, while an undermount sink sits below it. A vessel sink adds height above the counter, so the cabinet may need to be lower to keep the sink comfortable to use.
An undermount sink usually leaves the countertop surface more open. However, the bowl size and shape still affect the space available inside the cabinet.
Mirror width and height
The mirror should suit the vanity and sink placement. A mirror that is too narrow may look out of balance, while one that is too wide may run into nearby walls, lights, or cabinets.
Measure the available wall space above the vanity. Also check the mirror height against the faucet, light fixtures, and the height of the people who use the bathroom.
Faucet and electrical outlet placement
The faucet must fit the sink’s tap holes or mounting area. If you choose a separate faucet, check its reach and height to make sure water flows into the basin without splashing.
Check where electrical outlets and light fixtures sit in relation to the mirror and sink. Any electrical changes should follow local requirements and be handled by a qualified professional where needed.
Sketch the cabinet, countertop, sink, faucet, and mirror together. Check their positions before buying each piece.
What mistakes should you avoid when choosing vanity sizes.
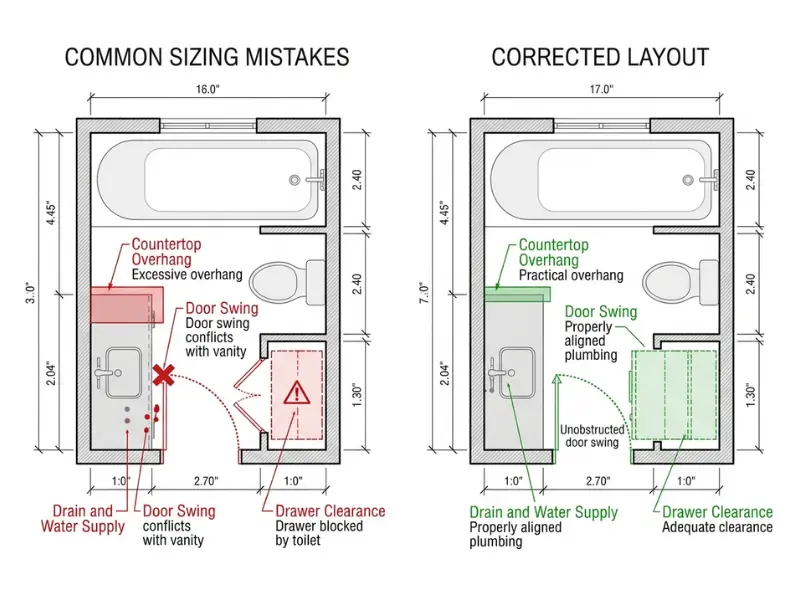
The most common mistakes are measuring only the cabinet, ignoring plumbing, and forgetting how much room doors and drawers need. Checking the full installation before buying can help you avoid costly changes.
Check the dimensions before ordering so the vanity does not block a doorway or leave you short on counter space.
Forgetting the countertop size
Some shoppers measure the cabinet but overlook the countertop’s width, depth, or overhang. This can cause problems when the vanity sits between walls or beside another fixture.
Check the complete dimensions of the assembled vanity. If the countertop is sold separately, confirm its size before you buy either part.
Choosing a double sink without enough counter space
Two sinks can be useful for a shared bathroom, but they leave less room for toiletries and other daily items. A narrow double vanity may feel crowded even when both basins fit.
For example, a 48 inch single sink vanity may offer more useful counter space than a 48 inch model with two basins. Compare the sink placement and remaining surface area before deciding.
Ignoring plumbing and wall obstructions
Pipes, outlets, wall corners, and trim can affect where a vanity fits. Drawers may also collide with pipes inside the cabinet.
Measure the drain and supply lines before choosing the cabinet. Check whether the product has enough room for those connections and whether any changes would require a plumber.
Overlooking door, drawer, and entry clearance
A vanity should not prevent the bathroom door from opening or make it difficult to reach the shower. Deep drawers can also block the path when opened.
Mark the vanity’s width and depth on the floor with removable tape. Open nearby doors and walk through the space to check the planned layout.
Not checking the full product dimensions
Product photos can make a vanity look smaller or larger than it really is. Listings may also show the cabinet dimensions without including the top, sink, or handles.
Before ordering, confirm:
- Full width, depth, and finished height.
- Whether the countertop and sink are included.
- Drawer and door positions.
- Plumbing access and installation needs.
- Delivery access through your home.
Check the route from your front door to the bathroom, too. A vanity may fit the room but be difficult to carry through a narrow hallway or around a tight corner. Measure the packaging and the tightest doorway before arranging delivery.
How much does a bathroom vanity cost by size.
In the US, a stock bathroom vanity can cost a few hundred dollars, while larger, higher quality, or custom models can cost several thousand. Installation, the countertop, sink, faucet, and plumbing work can raise the total.
Width matters, but it does not set the price by itself. Materials, storage design, finish, and what comes in the package can make two vanities of the same size cost very different amounts.
How size affects the price
Larger vanities usually need more cabinet material and countertop space. Double sink models may also need two basins and two faucets.
The following are broad planning estimates for stock or prefabricated cabinets, not fixed prices. Actual prices vary by brand, material, and retailer.
| Vanity size | Approximate cabinet price |
| 24 to 30 inch single sink | $150 to $600 |
| 36 inch single sink | $300 to $800 |
| 48 inch single sink | $450 to $1,000 |
| 60 inch double sink | $600 to $1,200 |
| 72 inch double sink | $800 to $1,500 |
These estimates mainly cover stock cabinets. Some include a sink or countertop, while others do not, so compare the package details before judging the price.
Single sink versus double sink costs
A double sink vanity can cost more because it may include two basins, extra plumbing connections, and a wider countertop. You may also need two faucets and more installation work.
However, a double sink is not always more expensive than a single sink of the same width. Cabinet construction, storage layout, and included parts can change the price.
Cabinet, countertop, and installation costs
Check the quote to see which parts are included. A cabinet-only price does not tell you the full cost of the finished vanity.
Your total may include:
- Cabinet, countertop, and sink.
- Faucet and drain parts.
- Delivery and removal of the old vanity.
- Installation and plumbing connections.
- Wall repairs or plumbing changes.
Recent US cost guides place many installed stock vanities in the hundreds to several thousand dollars, depending on size and scope. Moving plumbing can add substantially to the bill.
When a stock vanity is enough
A stock vanity can be a good choice when your bathroom has standard dimensions and the plumbing already lines up. It may save money and take less time to obtain than a custom unit.
Custom work may make more sense when your walls are unusual, you need a special height, or a standard cabinet wastes valuable space. Get quotes for both options before deciding.
Compare prices based on the complete installed setup, not just the cabinet. A cheaper cabinet may cost more overall if it needs a separate countertop, sink, extra fitting work, or plumbing changes.
Frequently asked questions about bathroom vanity sizes
What is the most common size for a bathroom vanity?
A 36 inch vanity is one common option for small to medium bathrooms, although the best width depends on the layout and available clearance. Single sink models also come in 24, 30, and 48 inch widths. The best size depends on your wall space, storage needs, and how much room you need to move around comfortably.
What is the standard height of a bathroom vanity?
Most modern bathroom vanities stand 34 to 36 inches tall, including the countertop. Older and traditional models may be closer to 30 to 32 inches. Your ideal height depends on who uses the bathroom, the sink style, and whether you prefer a lower or higher surface.
How deep is a standard bathroom vanity?
A standard bathroom vanity is usually 20 to 24 inches deep, measured from the back wall to the front edge. Smaller bathrooms may benefit from a shallow model around 16 to 18 inches deep. Check the full product dimensions to make sure the sink and faucet fit comfortably.
How much space do you need between a vanity and other fixtures?
Aim for about 30 inches of clear space in front of a vanity for comfortable use. Some building codes allow less, depending on the fixture and local rules. Also check the space beside the toilet, the bathroom door swing, and whether vanity drawers can open fully.
Are floating vanities a good choice for small bathrooms?
Yes, floating vanities can work well in small bathrooms because the open floor beneath them can make the room feel less crowded. They still need secure wall support and suitable plumbing. Measure the cabinet depth and mounting height, and confirm that your wall can safely support the vanity.
Do bathroom mirrors have standard sizes?
Bathroom mirrors do not have one fixed standard size. Many look balanced when their width is close to the vanity or slightly narrower, but the sink position and available wall space matter more. Check the mirror height, light fixtures, faucet, and wall edges before choosing a size.
Is a 36 inch vanity height too tall?
A 36 inch vanity is not too tall for many adults and is a common modern height. However, it may feel uncomfortable for children or shorter users. Check the finished height from the floor to the sink rim, especially if you plan to install a vessel sink.
What size vanity works best in a 5 by 8 bathroom?
A 24 to 36 inch vanity is often a practical starting point for a 5 by 8 foot bathroom. A wider model may fit some layouts, but the toilet, shower, and doorway affect the available space. Measure the room and check clearances before ordering.
Can you use a kitchen cabinet as a bathroom vanity?
Yes, a kitchen cabinet can work as a bathroom vanity if its size, height, and construction suit the space. You may need to adjust the cabinet for the sink and plumbing. Choose moisture-resistant materials and confirm that the countertop and basin fit the cabinet safely.
What size bathroom vanity do you need for two sinks?
A 60 to 72 inch vanity is a common choice for two sinks. A 60 inch model can work when space is limited, while a 72 inch model often provides more room between basins and for toiletries. Check the sink placement and available counter space before choosing.
Conclusion
Choosing the right bathroom vanity can make your daily routine easier and help your bathroom feel more comfortable. You do not need the biggest cabinet or the most expensive design. You need a vanity that fits your space, gives you enough storage, and feels right for your household.
When comparing bathroom vanity sizes, focus on three things first, width, height, and depth. Make sure the vanity fits your available wall space and leaves enough room to walk around. Think about whether one sink or two will suit your routine better. Also, check the full dimensions, including the countertop and sink, before placing your order.
A little planning now can save you money, time, and the frustration of discovering that your new vanity does not fit. Measure your bathroom carefully, check the plumbing, and compare product specifications before making your final choice.
Measure your space, compare the finished dimensions, and choose a vanity that suits your daily routine.