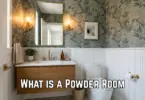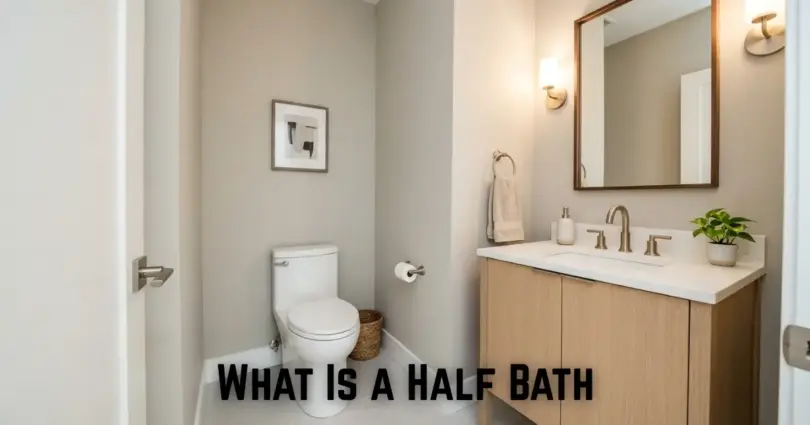

What is a half bath? A half bath is a small bathroom with two main fixtures, a toilet and a sink. It has no shower or bathtub, so you can’t use it for bathing. Also called a powder room, a half bath often sits near a living room, entryway, or kitchen for guests and family members. It can save time in busy homes and may add appeal to buyers.
A small bathroom can make a big difference in how your home works each day. But before you plan one, you need to know what fits, how much space you need, and whether the cost makes sense. Many homeowners overlook small details, such as a door that blocks the sink or a toilet that leaves too little room to move.
If you’ve been searching for what is a half bath, you may also be wondering where to put one, what it costs to add one, and whether it can help when you sell your home. The answers depend on your floor plan, plumbing, and daily needs.
You’ll learn how a half bath differs from other bathroom types, how to plan a small layout, and what to check before starting a renovation. You’ll also see why the cheapest spot to build one may not be the best spot for your family or guests.
What Is a Half Bath?
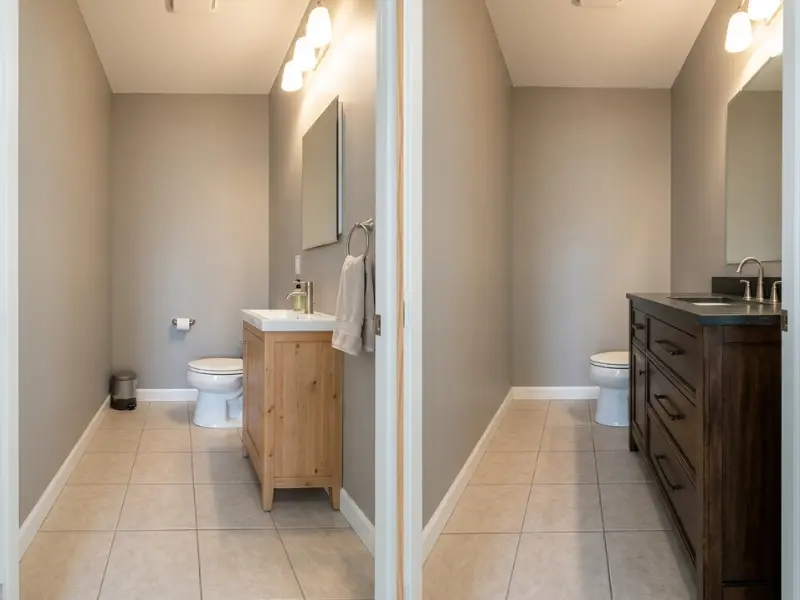
A half bath is a bathroom with a toilet and a sink, but no shower or bathtub. It lets you use the toilet and wash your hands without needing a full bathroom.
You may find one near the living room, kitchen, or main entry of a home. It gives family members and guests a convenient place to freshen up without entering a private bedroom or main bathroom.
What fixtures does a half bath include?
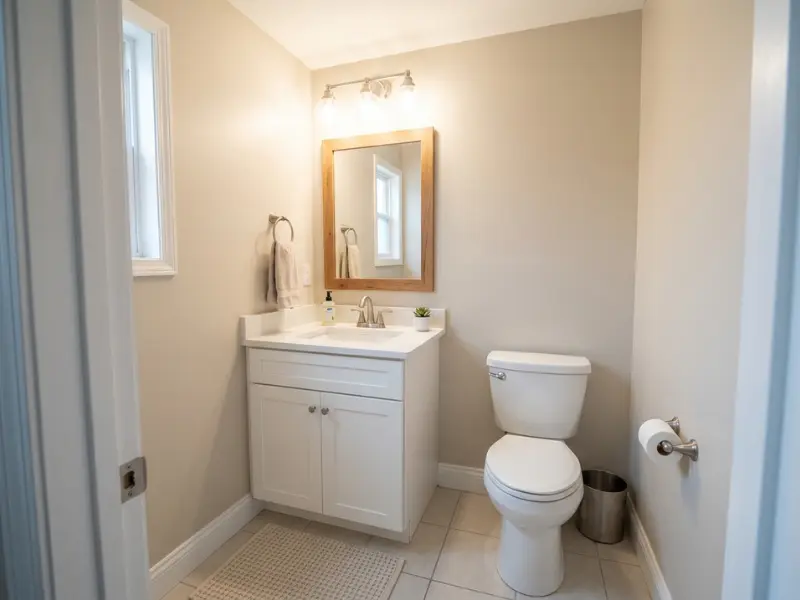
A typical half bathroom has two main fixtures:
- Toilet: For everyday bathroom use.
- Sink: For washing your hands after using the toilet.
- Mirror and lighting: Common extras that help you use the room comfortably.
- Storage: A small shelf or cabinet for soap, toilet paper, and hand towels.
A half bath does not have a shower or bathtub, so you cannot use it to bathe. You may see a vanity instead of a simple sink, but the room still counts as a half bath as long as it has no bathing fixture.
Why is it called a half bath?
The name comes from the number of main bathroom fixtures. A traditional full bath has a toilet, sink, bathtub, and shower, while a half bath usually has only a toilet and sink.
Think of a home with two full bathrooms upstairs and a small toilet room near the kitchen. That extra room can help guests without making them walk through the bedroom area.
When planning a half bath, think about what people need to do inside it, not just whether the fixtures fit. A sink that is hard to reach or a door that blocks the toilet can make even a new bathroom awkward to use.
Is a Half Bath the Same as a Powder Room?
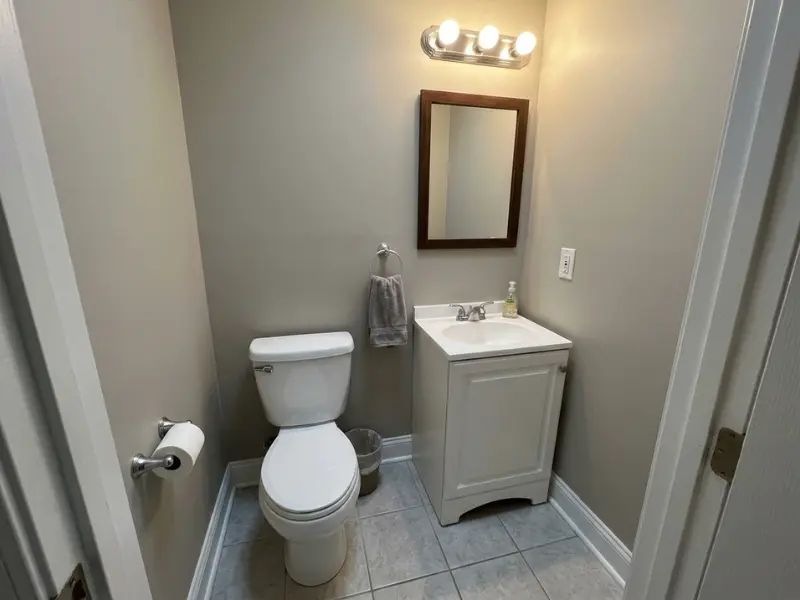
Yes, in most US homes, “half bath” and “powder room” refer to a small bathroom with a toilet and sink but no shower or bathtub. The names are usually interchangeable, although people may use them differently depending on the home or setting.
You may also hear the terms “guest bath” or “guest bathroom.” These names often describe the room’s purpose rather than a different set of fixtures.
Other names for a half bath
- Half bathroom: A straightforward name based on its fixtures.
- Powder room: A common term for a small bathroom used by guests or family members.
- Guest bathroom: A room intended for visitors, though it may also include a shower or bathtub.
- Guest bath: A shorter version of guest bathroom.
The important difference is that “guest bathroom” does not always mean half bath. For example, a guest bathroom in a hallway may include a shower, while a powder room near the living area usually does not.
Where Is the Term ‘Powder Room’ Used?
You will often see “powder room” used in home design plans, renovation ideas, and descriptions of guest spaces. It can sound more decorative than “half bath,” but the name alone does not tell you the room’s size, style, or quality.
Imagine a home listing that mentions a powder room near the front entry. Before assuming it has a shower, check the floor plan or listing details to confirm which fixtures are included.
If you’re buying a home or planning a renovation, check the fixtures rather than relying on the room’s name. That small step can prevent confusion when comparing properties or deciding whether an existing room meets your needs.
How Is a Half Bath Different From Other Bathroom Types?
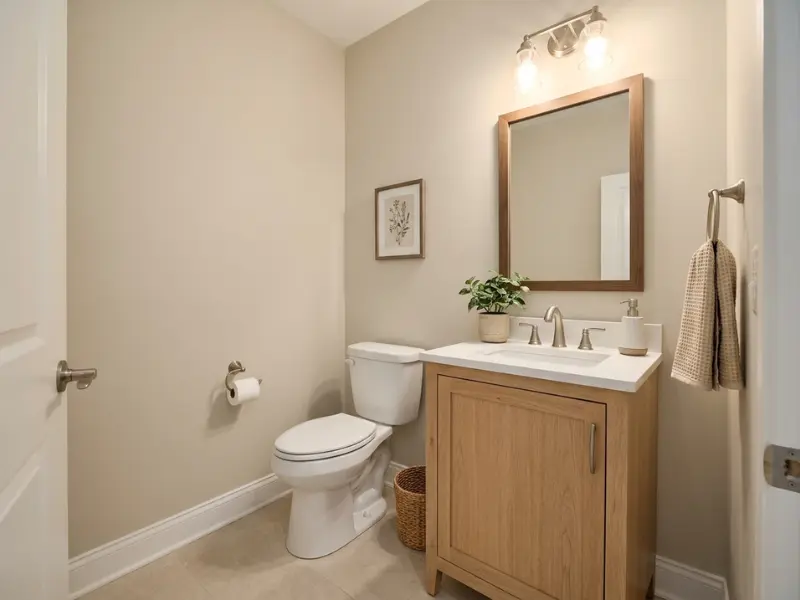
Bathroom types mainly differ by the fixtures they contain. A half bath has a toilet and sink, while a full bath includes bathing facilities as well.
Knowing these differences helps you understand floor plans and US real estate listings. Bathroom terms can vary slightly by listing or region, so check the listed features when they matter to your decision.
Half bath vs full bath
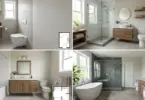
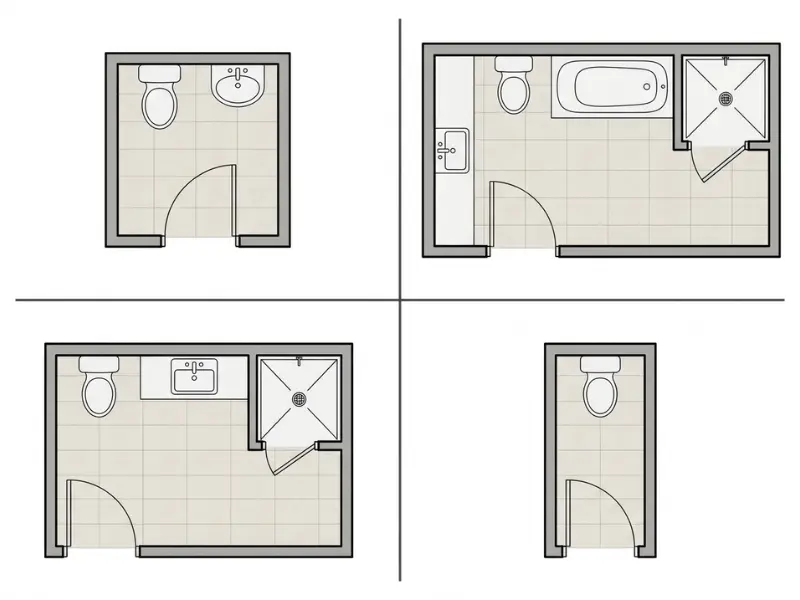
A full bathroom traditionally includes a toilet, sink, bathtub, and shower. A half bath has only a toilet and sink.
| Bathroom type | Common fixtures |
| Half bath | Toilet and sink |
| Full bath | Toilet, sink, bathtub, and shower |
| Three-quarter bath | Toilet, sink, and shower or bathtub |
| Quarter bath | Usually one fixture, often a toilet or shower |
Some full bathrooms have a bathtub with a shower fitted above it. This still provides both bathing options in one space.
What is a three-quarter bath?
A three-quarter bath usually has a toilet, sink, and shower, but no bathtub. It can work well for someone who prefers showers and does not need a tub.
Some homes use the term for a bathroom with a toilet, sink, and bathtub but no separate shower. Since the term can vary, check the actual fixtures rather than relying on the label alone.
What is a quarter bath?
A quarter bath usually has just one main fixture, often a toilet. A room with only a shower may also be described this way in some settings.
These rooms are less common than half baths because they do not provide both a toilet and a sink. If you’re considering one for everyday use, think about where you would wash your hands.
What does 2.5 bathrooms mean in a listing?
A listing that says “2.5 bathrooms” usually means the home has two full bathrooms and one half bath. The half bath is counted separately rather than treated as half of a physical room.
For example, a two-story home might have a full bathroom near the bedrooms on each floor and a half bath beside the living room. The listing count helps you compare homes, but it does not tell you where each bathroom is located.
Don’t compare homes by bathroom count alone. A house with two full bathrooms and a half bath may suit guests and a busy family better than a house with the same number of full bathrooms in less convenient locations. The floor plan and your daily routine matter, too.
How Much Space Does a Half Bath Need?
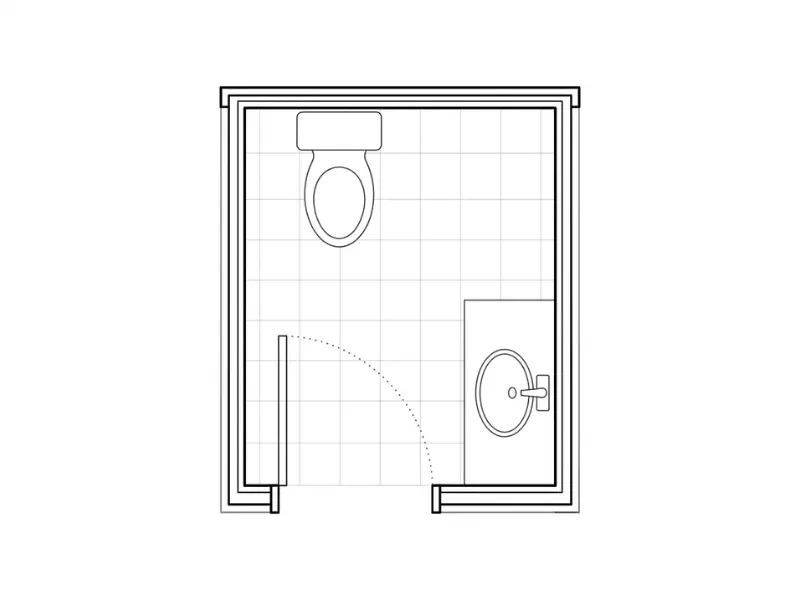
A half bath needs enough room for a toilet, sink, and safe movement between them. The right size depends on the layout, fixture sizes, door clearance, and local building rules.
A compact room can work well, but squeezing fixtures into every open corner can make daily use uncomfortable. Measure the space you can actually use, not just the room’s total square footage.
Common half bath size ranges
Many compact half baths fall around 15 to 25 square feet, although some need more space depending on the layout and local rules. This is a planning guide, not a universal legal minimum.
For example, a room measuring 5 feet by 5 feet gives you 25 square feet. Whether it works depends on the toilet and sink positions, the door, and the clear space left between them.
Toilet and sink clearance
Your toilet and sink should be easy to reach without forcing you to turn sideways or squeeze past a fixture.
- Leave enough space beside the toilet for comfortable use.
- Choose a compact sink if the room is narrow.
- Check the required clearances under your local building code.
- Keep the sink easy to reach when someone enters the room.
A pedestal sink can open up the floor visually, while a wall-mounted sink may free up space underneath. A small vanity can offer storage, but its depth may reduce walking room.
Door swing and access
A door that opens inward can block the toilet or sink in a very small room. Before choosing the door, mark its swing on your floor plan and check whether it limits movement.
A pocket door or an outward-opening door may help, but each option must suit the wall structure, privacy needs, and local rules.
Small layout mistakes to avoid
- Choosing a large vanity before measuring the room.
- Placing the toilet where the door hits it.
- Leaving no convenient spot for a towel or toilet paper.
- Ignoring access needs for people with limited mobility.
Tape the planned fixture sizes onto the floor before buying anything. You can then test the door swing and walk through the space to spot problems while changes are still easy.
Where Should You Put a Half Bath?
A half bath usually works best near shared living areas, where family and guests can reach it easily. Placing it near existing plumbing may also lower the cost of installation.
The best spot balances convenience, privacy, headroom, and the work needed to connect water and drainage. A space that looks empty on a floor plan may not be suitable once you check those details.
Near the living room or entryway
A location near the living room, kitchen, or entry can make the bathroom easy for guests to find. It also lets visitors use it without walking through private bedrooms.
Avoid placing the door directly in view of a dining table or main seating area if you can. A short hallway or a small screen can provide more privacy.
Under stairs or in a closet
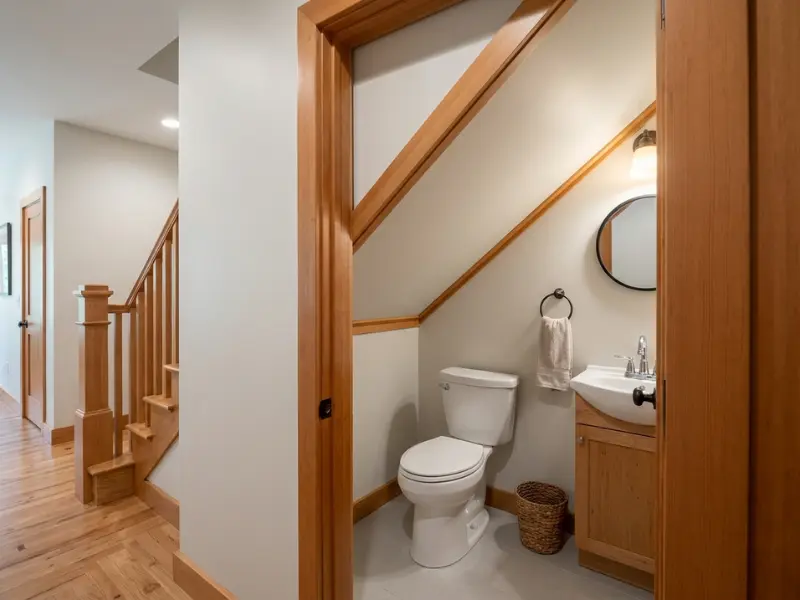
An under-stair space or unused closet can be a good option when your home has little spare floor area. However, the sloping ceiling under stairs may limit headroom where the toilet needs to go.
Before choosing one of these spaces, check:
- Whether the room has enough usable height.
- Whether plumbing and drainage can reach the fixtures.
- Whether the door and fixtures will fit together.
- Whether the space meets local rules for access and ventilation.
A closet near an existing bathroom may be easier to convert than one on the other side of the house, but the actual cost depends on the plumbing route and building work.
Basement and other locations
A basement can offer room for a half bath, especially near a laundry area or existing plumbing. Drainage may be more complex if the fixtures sit below the main sewer line, so ask a qualified plumber to check before you commit.
A hallway corner or spare room may also work if it allows enough space and does not interrupt the home’s main walking paths.
Privacy, noise, and plumbing checks
A bathroom beside a living room can be convenient, but thin walls may carry toilet sounds into nearby spaces. A location beside a bedroom or quiet seating area may need extra thought.
Compare possible locations using three questions: How far will people walk to reach it? How much privacy will they have? How difficult will it be to connect plumbing? The best location is the one that balances all three, not always the one with the most empty space.
How Much Does It Cost to Add a Half Bath?
The cost to add a half bath depends on labor, fixtures, plumbing, room changes, and permit fees. Using a space near existing water and drainage lines may cost less than building a new bathroom far from them.
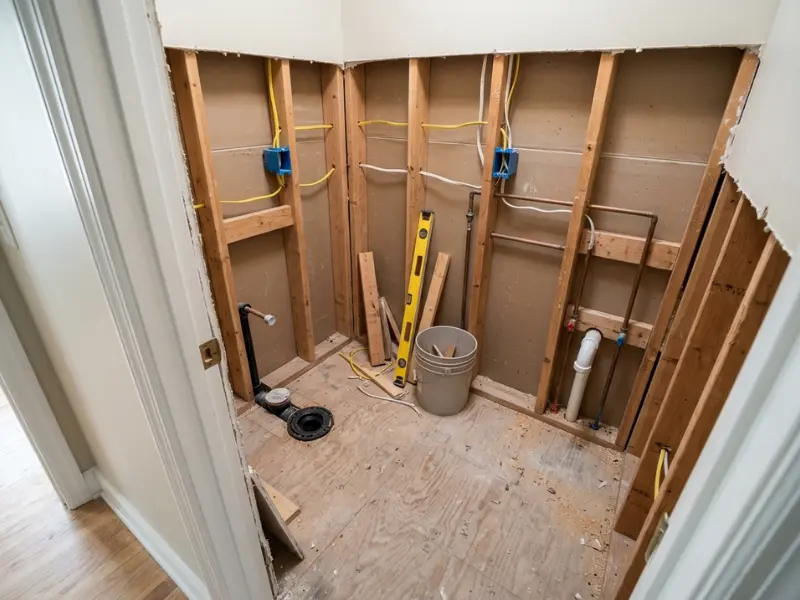
There is no single price that fits every home. A closet conversion with nearby plumbing is very different from building a new room that needs walls, drainage work, and electrical changes.
Main cost factors
Your budget will depend on several parts of the project:
- Labor: Plumbers, electricians, and other workers.
- Fixtures: Toilet, sink, faucet, and vanity.
- Plumbing: Water supply lines, drains, and connections.
- Room changes: Framing, flooring, drywall, and paint.
- Electrical work: Lighting, switches, and any required fan wiring.
- Permits: Fees and inspections required by your local authority.
Prices vary by location and the condition of your home. Get current local quotes before setting your budget rather than relying on a general online estimate.
Why nearby plumbing can lower costs
Connecting to existing water and drainage lines may reduce the amount of new pipe and labor needed. For example, a proposed half bath beside an existing bathroom may be easier to supply than one on the opposite side of the house.
However, nearby pipes do not guarantee a low-cost job. A plumber still needs to check pipe access, drain slope, venting, and whether the current system can handle the new fixtures.
Existing closet vs new room
Converting an existing closet may save work if it already has suitable walls, floor space, and access to plumbing. You may still need to change the door, flooring, lighting, or ventilation.
Building a new room can cost more because it may require framing and changes to nearby spaces. A basement project may also need special drainage work.
Permits and hidden costs
Ask your local building department which permits and inspections apply before work starts. Requirements vary by location and project type.
Also leave room in your budget for repairs discovered after opening a wall or floor. Old pipes, damaged flooring, or unexpected wiring can add costs that were not clear during the first visit.
Ask each contractor to separate the quote into plumbing, labor, fixtures, room work, permits, and possible extra costs. Comparing the same items makes it easier to spot a low quote that leaves out important work.
Does a Half Bath Add Value to a Home?
A half bath may make your home more appealing to buyers by adding convenience, but it does not guarantee a higher selling price. The result depends on your home’s layout, local market, project cost, and the needs of likely buyers.
A second toilet can be useful when several people share a home or guests visit often. However, the benefit may be smaller if your home already has enough bathrooms or the new room takes space away from a more useful area.
How an extra bathroom can help
A half bath gives guests and family members another place to use the toilet without waiting for a full bathroom to become free.
It can be especially helpful when bedrooms are upstairs but the living and dining areas are downstairs. Visitors can use the bathroom without walking through private spaces.
When the cost may not be worth it
Adding a half bath may not be the best choice if the work requires major plumbing changes or removes useful storage.
For example, turning a large closet into a bathroom could help a busy household, but losing that closet may create a problem in a small home with limited storage.
What to consider before building for resale
Before starting work, think about how the room will fit into the home as a whole.
- Check whether your home has fewer bathrooms than similar nearby homes.
- Compare the project cost with your budget and expected time in the home.
- Keep the layout practical and easy to maintain.
- Ask a local real estate professional about buyer needs in your area.
Consider who will use the bathroom most. If your family regularly has a queue for the toilet during busy mornings, the room may improve daily life even if you cannot measure its effect on resale value.
What Should You Check Before Adding a Half Bath?
Before adding a half bath, check the space, water supply, drainage, ventilation, electrical needs, and local permit rules. These checks help you spot costly problems before construction begins.
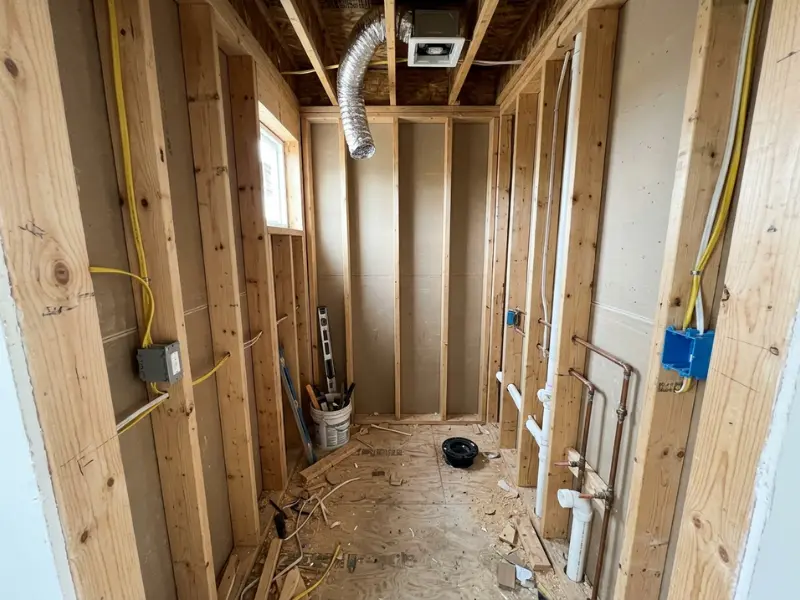
A room may look ready on the surface but still need major work behind the walls or under the floor. A plumber or qualified contractor can check whether your plan will work safely and meet local requirements.
Plumbing and drainage
The toilet and sink need reliable water supply and suitable drainage. Your contractor should also check how the new fixtures will connect to the existing system.
A space beside an existing bathroom may offer an easier route for pipes, but the distance alone does not decide the cost. Pipe access, drain slope, venting, and the home’s current system also matter.
Ventilation and lighting
A half bath has no shower, but it can still collect moisture and odors. Suitable ventilation helps keep the room fresh and protects nearby surfaces.
Check whether your plan needs an exhaust fan under local rules. Good lighting near the mirror also makes handwashing and everyday use easier.
Local codes and permits
Permit and building rules vary by city, county, and project type. Check with your local building department before work starts.
Your layout must meet local clearance rules around the toilet, along with electrical safety, drainage, and inspection requirements. Do not rely on a general online dimension as proof that your layout is legal.
When to ask a licensed contractor
Get professional advice if you need to move plumbing, cut into walls or floors, change electrical wiring, or add a bathroom below the main sewer line.
For example, a basement bathroom may need a special pump if gravity cannot carry wastewater to the sewer line. A plumber can tell you whether that applies to your home.
Before accepting a quote, ask who will handle permits, arrange inspections, and repair any damage found during construction. Clear answers can help you avoid delays and surprise bills later.
What Are the Pros and Cons of a Half Bath?
A half bath adds a convenient toilet and sink without taking up as much space as a full bathroom. The trade-off is that it cannot replace a bathroom with a shower or bathtub.
Whether it makes sense depends on your household, floor plan, budget, and existing bathrooms. Think about how you use your home each day rather than adding one just because space is available.
Benefits of a half bath
- Gives guests a bathroom near shared living areas.
- Reduces waiting when several people need the toilet.
- Can fit into a small area if the layout works.
- May improve convenience for families with busy routines.
- Keeps visitors from needing to enter private bedroom areas.
Drawbacks of a half bath
- Does not provide a shower or bathtub.
- Can take away useful storage or living space.
- May require costly plumbing and drainage work.
- Needs regular cleaning despite its small size.
- May add little benefit if your home already has enough bathrooms.
Who benefits most from a half bath?
A half bath may suit a family whose bedrooms and full bathrooms are upstairs but whose main living area is downstairs. It can also help people who often host visitors.
It may be less useful in a small home with only one full bathroom if adding the half bath makes that full bathroom harder to reach or reduces much-needed storage.
Before deciding, track when your current bathrooms are busiest for a few days. If the main problem is waiting to use the toilet, a half bath may help. If people mainly need another place to shower, you may need a different plan.
Frequently Asked Questions About Half Baths
What is a half bath?
A half bath is a bathroom with a toilet and a sink but no shower or bathtub. It gives you a place to use the toilet and wash your hands without needing a full bathroom. You may find one near a living room, kitchen, or entryway for easy access.
What is the difference between a half bath and a full bath?
A half bath has a toilet and sink, while a full bath typically includes a toilet, sink, bathtub, and shower. A full bath lets you bathe, while a half bath is mainly for toilet use and handwashing. Some full baths combine a bathtub and shower in one fixture.
Is a powder room the same as a half bath?
Yes, a powder room usually means the same thing as a half bath in US homes. Both typically have a toilet and sink without a shower or bathtub. However, the term guest bathroom can describe a larger room with bathing fixtures, so check the actual features.
What does 2.5 bathrooms mean in a house?
A home listed with 2.5 bathrooms usually has two full bathrooms and one half bath. The half bath has a toilet and sink but no shower or bathtub. For example, a house might have two full bathrooms near its bedrooms and a half bath beside the main living area.
How small can a half bath be?
A compact half bath may fit into about 15 to 25 square feet, but the right size depends on the layout and local building rules. You need room for the toilet, sink, door, and safe movement. Check required clearances before building, since a small floor plan may not meet local codes.
How much does it cost to add a half bath?
Adding a half bath can cost several thousand dollars or much more, depending on your location and the work needed. Existing plumbing nearby may reduce costs, while new drainage, framing, electrical work, and permits can raise them. Get itemized quotes from local contractors before setting your budget.
Does a half bath add value to a home?
A half bath may improve buyer appeal by making the home more convenient, especially when bedrooms and full bathrooms are far from shared living areas. However, it does not guarantee a higher selling price. The result depends on local buyer needs, the project cost, and your home’s existing layout.
Can you add a shower to a half bath?
Yes, you can sometimes add a shower, but the room must have enough space and suitable plumbing, drainage, and ventilation. You may also need changes to waterproofing and permits. Once a shower is added, the bathroom may be classed as a three-quarter bath, depending on its fixtures and local naming practices.
What is the difference between a quarter bath and a three-quarter bath?
A quarter bath usually has one main fixture, often a toilet or shower. A three-quarter bath typically has a toilet, sink, and shower, with no bathtub. These terms can vary between listings, so check the fixtures shown in the floor plan or property description before comparing homes.
Where is the best place to put a half bath?
A half bath often works well near a living room, kitchen, or entryway because family members and guests can reach it easily. Placing it near existing plumbing may lower installation costs. Before choosing a spot, check privacy, headroom, door clearance, drainage, and local building rules.
Conclusion
A well-planned bathroom can make everyday life at home a little easier. Even a small space can serve a useful purpose when you choose the right layout and fixtures.
Knowing what is a half bath helps you decide whether adding one makes sense for your home. Remember, the room needs more than a toilet and sink that fit. You also need enough space to move comfortably, a practical location, and access to suitable plumbing.
Think about how your family uses the home each day. A half bath near the living area may help guests feel more comfortable, while a spot near existing plumbing may help keep renovation costs down. Just remember that an extra bathroom may improve buyer appeal, but it does not guarantee a higher selling price.
You don’t need a large room to make a useful change. Start by looking at your available space, your budget, and your household’s needs. With careful planning, you can make a choice that works for your home.