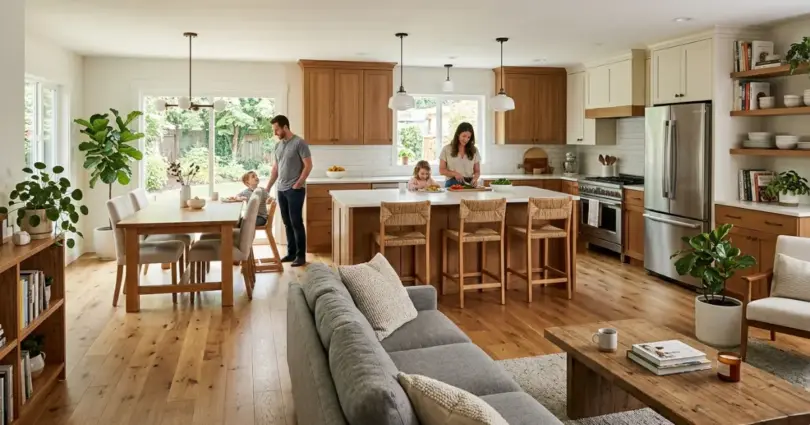

What is an open concept kitchen? It’s a kitchen with no walls separating it from the living and dining areas, so all three spaces flow into one big “great room.” An open concept kitchen makes rooms feel bigger, brings more natural light in, and keeps family and guests together while you cook. But it also means more noise and less cabinet space.
Maybe you’re stuck between two ideas. You love the idea of watching TV while dinner cooks, but you also don’t want every guest staring at your dirty dishes. This is exactly why so many people get confused about what is an open concept kitchen and whether it’s right for their home. It’s not just about knocking down a wall.
It affects your storage space, your noise levels, and sometimes your home’s structure too. Most guides online skip the parts that actually matter, like what it costs or whether that wall is even safe to remove.
We’re not skipping any of it. You’ll get straight answers on the real pros and cons, what an open concept kitchen actually costs to build, and why the trend might not be as popular as it once was. Think of this as the one guide that answers every question you didn’t know you had.
What Is an Open Concept Kitchen?
An open concept kitchen is a kitchen with no walls separating it from the living room and dining area. All three spaces share one big open room.
Here’s the thing. Most people think “open concept” means one single design. It doesn’t. It’s actually a range, and knowing the difference will save you from picking the wrong one for your home.
Where the Open Concept Kitchen Idea Came From
The open concept kitchen isn’t new. It got popular in American homes starting in the 1990s, when builders started tearing down the wall between the kitchen and the family room.
Before that, kitchens were closed off on purpose. Cooking used to be messy and smoky, so builders kept it separate from the rest of the house. Once appliances got cleaner and safer, that wall stopped making sense for a lot of families.
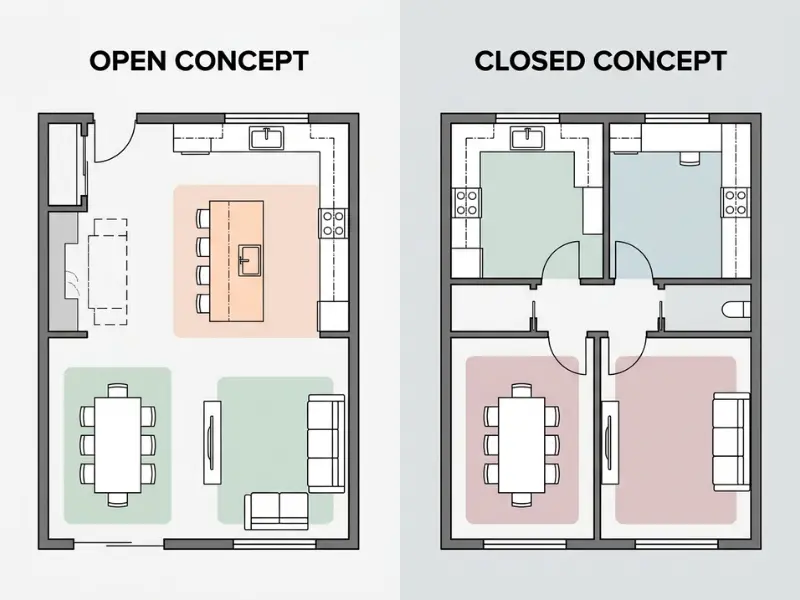
Open Concept vs Closed Concept Kitchen
Here’s a quick way to see the difference:
| Feature | Open Concept Kitchen | Closed Concept Kitchen |
| Walls | None between kitchen, living, dining | Full walls separate each room |
| Noise | Travels through the whole space | Stays contained in the kitchen |
| Storage | Less cabinet space (fewer walls) | More cabinet space |
| Feel | Spacious, connected | Private, cozy |
| Mess visibility | Always visible from other rooms | Hidden behind closed doors |
What most articles won’t tell you is that “open concept” isn’t one fixed thing. There are actually three levels:
- Fully open: kitchen, living, and dining all in one space with zero walls
- Semi-open: one wall stays, usually between the kitchen and dining room only
- Broken plan: no full walls, but half-walls, islands, or open shelving create soft dividers
Knowing which one you actually want matters more than just saying “I want open concept.” A lot of homeowners regret going fully open when what they really wanted was semi-open.
Now that you know what an open concept kitchen actually is, let’s look at why so many people choose it in the first place.
What Are the Pros of an Open Concept Kitchen?
An open concept kitchen makes small spaces feel bigger, brings in more natural light, and lets you stay part of the conversation while you cook.
In practice, these are the benefits homeowners notice first and care about most. Let’s break each one down.
More Space and Natural Light
Without a wall blocking your view, a room instantly feels bigger. This works even if you don’t add a single square foot.
Here’s a number nobody else gives you. Removing one standard interior wall typically opens up 40 to 80 square feet of usable visual space, depending on your home’s size. That’s not a made up feeling. That’s real square footage your eyes can now see and use.
Natural light also spreads further. If your living room has big windows but your old kitchen didn’t, an open concept kitchen lets that daylight reach both rooms at once.
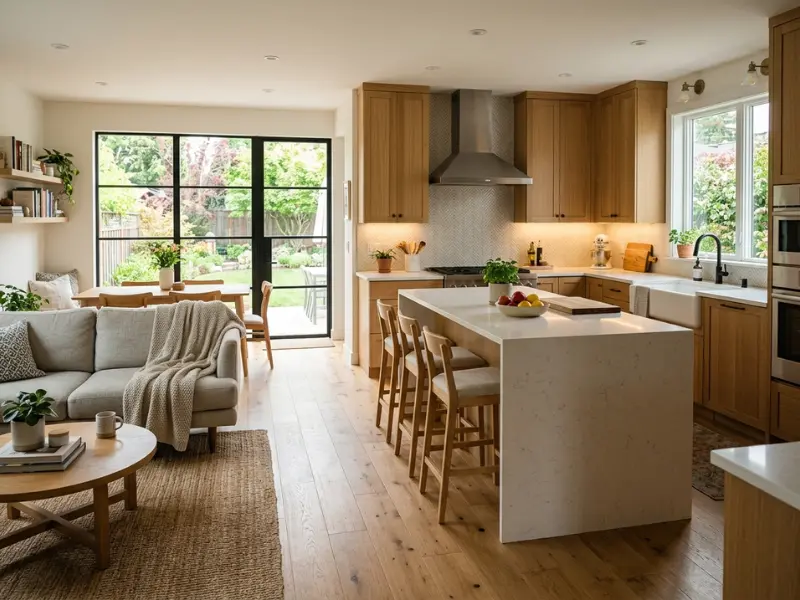
Better for Family Time and Entertaining
Think about it this way. If you’re cooking dinner in a closed kitchen, you’re alone. In an open concept kitchen, you’re still part of the room.
- Kids can do homework at the island while you cook
- Guests can chat with you instead of waiting in another room
- You can watch TV or supervise the living room while prepping food
This is the number one reason families choose open concept kitchens. It’s not really about the kitchen. It’s about not feeling cut off from everyone else.
Room for a Kitchen Island
Since there’s no fourth wall boxing in the kitchen, you get room to add an island.
An island isn’t just a nice extra. It gives you more counter space, more seating, and a place to hide extra storage underneath. It also becomes the natural center point that ties the whole open space together.
What actually works well here is using the island to divide space without walls. You still get an open feel, but the island quietly marks where “kitchen” ends and “living room” begins.
Now, an open concept kitchen isn’t all upside. Let’s talk about what nobody likes to mention.
What Are the Cons of an Open Concept Kitchen?
The biggest downsides of an open concept kitchen are noise, less cabinet space, and having your mess on display all the time.
These are real tradeoffs, not just minor annoyances. Here’s what you need to know before you knock down a wall.
Noise Travels Everywhere
Without walls, sound has nowhere to stop. A blender, a running dishwasher, or even chopping vegetables can be heard clearly from the living room.
If someone is trying to watch a movie or take a work call while you’re cooking, this becomes a real problem fast. This is one of the top complaints from homeowners who already made the switch.
Less Wall Space for Storage
Every wall you remove is a wall you can no longer use for cabinets. This is simple math, but people forget it until they’re standing in their new kitchen wondering where the extra pots and pans should go.
Most families solve this with:
- A larger island with built in storage underneath
- Tall pantry cabinets instead of wide wall cabinets
- Open shelving to add storage without blocking sightlines
Cooking Smells Spread Faster
Frying fish or cooking with strong spices doesn’t stay in the kitchen anymore. It moves straight into your living room, and sometimes into your couch cushions and curtains too.
A strong range hood helps, but it won’t fully solve this in a fully open layout.
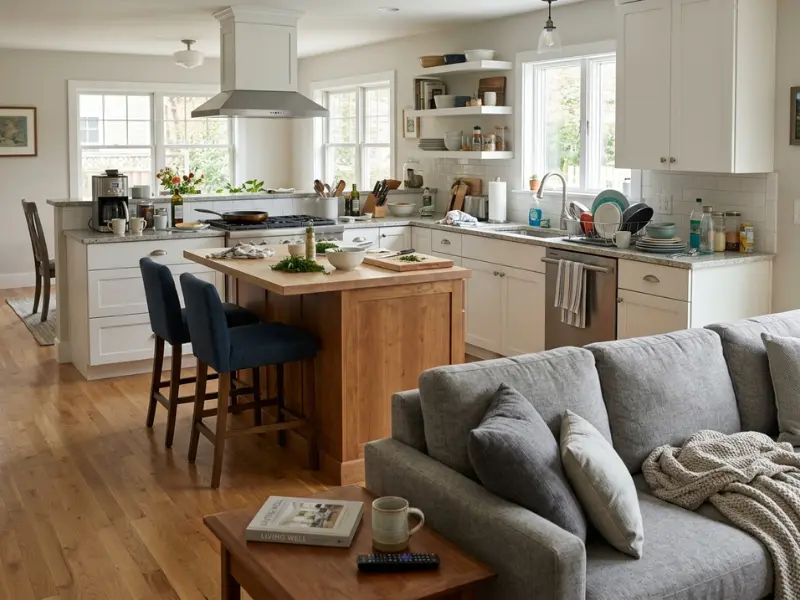
Here’s a fix competitors never mention. If you love the open look but hate the mess being visible, add a small working pantry or scullery kitchen behind your main one. This is a small hidden space where you do the messy prep and cleanup, while your main open kitchen stays picture perfect for guests. Newer custom builds are already doing this, and it solves the visibility problem without giving up the open feel at all.
Do You Need to Remove a Load Bearing Wall for an Open Concept Kitchen?
Not always. Some walls between a kitchen and living room are just simple dividers, but many are load bearing and need a support beam once they come down.
Here’s the thing. This is the part most articles skip completely, and it’s actually the most important safety step in the whole project.
How to Tell If a Wall Is Load Bearing
You can’t just guess this by looking at a wall. Here’s what usually points to a load bearing wall:
- It runs perpendicular to your floor joists or roof rafters
- It sits above another wall on the floor below, all the way to the foundation
- It’s located near the center of your home, not along an outer edge
In practice, the only way to know for sure is to have a structural engineer or licensed contractor check it. Guessing wrong here isn’t a small mistake. It can cause your ceiling to sag or your floor above to drop.
What a Support Beam Costs
If your wall turns out to be load bearing, you’ll need a beam to carry that weight instead. A structural engineer will size and design this beam so your home stays safe.
Most guides don’t give you real numbers here, so let’s fix that. A structural engineer report usually costs $300 to $1,000. The beam itself, plus installation, adds $3 to $35 per linear foot depending on the material you choose. Steel beams cost more than wood ones, but they handle longer spans.
You’ll also need a permit for this kind of work in almost every U.S. city. Skipping that step isn’t just risky. It can also cause problems later if you try to sell your home.
Once you know whether your wall is load bearing, the next question is simple: what’s this whole project actually going to cost you?
How Much Does It Cost to Open Up a Kitchen?
Opening up a kitchen usually costs between $500 and $12,000, depending on whether the wall is load bearing and how much finishing work is involved.
None of the top articles on this topic give you real numbers. That’s a problem, because cost is usually the first thing people want to know before they commit to anything.
Cost Breakdown by Project Size
Here’s a simple breakdown so you know what to expect:
| Project Type | Typical Cost |
| Non-load bearing wall removal | $500 to $2,000 |
| Load bearing wall removal (single story) | $4,000 to $10,000 |
| Full kitchen-to-dining wall opening | $4,000 to $12,000 |
| Structural engineer report | $300 to $1,000 |
| Support beam (per linear foot) | $3 to $35 |
These numbers cover the wall itself. Add extra for drywall patching, painting, moving electrical outlets, or rerouting plumbing if any of it runs through that wall.
Ways to Keep Cost Down
- Keep the opening smaller instead of removing the full wall
- Choose an exposed wood beam instead of a hidden steel one
- Combine this project with a bigger kitchen remodel you’re already planning
- Get at least three quotes before picking a contractor
What actually works well here is asking your contractor about a “pass-through” opening instead of removing the whole wall. It gives you a lot of the open feel for a fraction of the cost, often $1,000 to $4,000 total.
Now that you know the real cost, let’s talk about whether this trend is even worth chasing anymore.
Are Open Concept Kitchens Going Out of Style?
Open concept kitchens are still popular, but the trend has slowed down. Requests for this layout dropped from 47 percent in 2018 to just 36 percent in 2020, according to the American Institute of Architects.
This is something almost nobody talks about, and it’s honestly one of the most useful things you can know before spending thousands of dollars on this project.
What’s Replacing Full Open Concept: Broken Plan Kitchens
A lot of homeowners are landing somewhere in the middle now instead of going fully open.
This middle ground is called a broken plan kitchen, and it’s growing fast for a simple reason. It gives you the open feel without giving up all your privacy and storage.
A broken plan kitchen uses:
- Half walls instead of full walls
- Kitchen islands as soft dividers
- Open shelving units that separate space without blocking light
- Sliding doors or barn doors you can close when needed
In practice, this option solves the two biggest complaints about open concept kitchens: noise and mess visibility. You get to close things off when you need to, and open them back up when you don’t.
A 2021 Rocket Mortgage survey found just over half of Americans, about 51 percent, still prefer an open layout overall. That’s still a majority, but it’s far from the “everyone wants this” idea most people assume.
So the trend isn’t dying. It’s just getting smarter. Now let’s figure out if any of this actually fits how you live.
Is an Open Concept Kitchen Right for You?
An open concept kitchen works best if you entertain often or live in a smaller home. It’s not ideal if you want privacy while cooking or you hate extra noise.
The truth is, this decision comes down to how you actually live day to day, not how the layout looks in photos.
Good Fit If…
- You often have guests over and like cooking while talking to them
- Your home is small and needs to feel bigger
- Your family likes being in the same space, even while doing different things
- You want more natural light without adding windows
Skip It If…
- You get stressed seeing dirty dishes or clutter while relaxing
- You work from home and need a quiet space away from kitchen noise
- You cook a lot of strong smelling food, like fish or fried dishes
- You need every bit of cabinet and counter space you can get
Here’s a simple test that cuts through all the design talk. Ask yourself one question: do you mind someone watching you cook and clean at the same time? If the answer is no, an open concept kitchen will probably make you happy. If the answer is yes, even a beautiful open kitchen will start to feel stressful within a few months.
In practice, the homeowners who regret this choice almost always skipped that one question. They picked an open concept because it looked good online, not because it matched how they actually live.
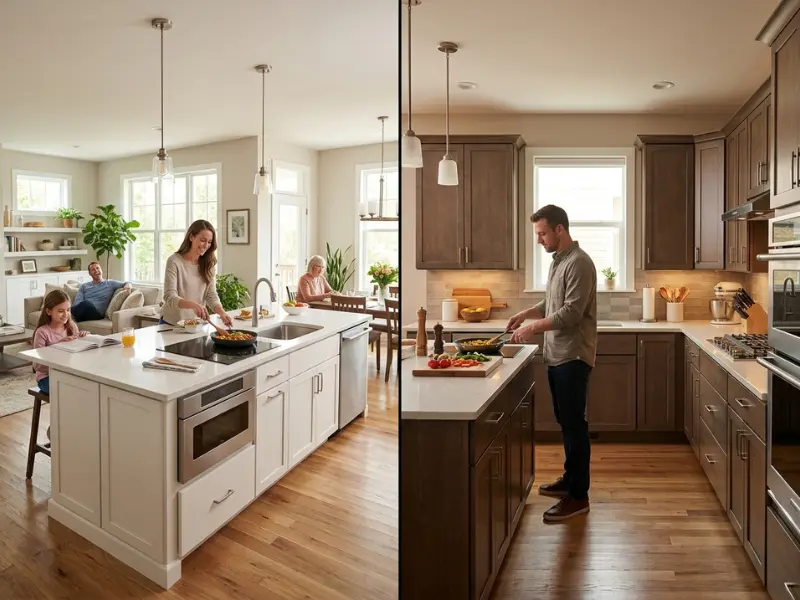
Now you know exactly what an open concept kitchen is, what it costs, and whether it fits your life. Let’s wrap up what matters most.
Frequently Asked Questions
What is the difference between open concept and closed concept kitchen?
An open concept kitchen has no walls separating it from the living and dining areas, so all three spaces flow into one room. A closed concept kitchen has full walls around it, keeping cooking noise, smells, and mess contained to that one room only.
Are open concept kitchens going out of style?
Not exactly, but the trend has slowed. Requests for open layouts dropped from 47 percent in 2018 to 36 percent in 2020. Many homeowners now prefer a broken plan kitchen instead, which uses islands or half walls to keep some openness while adding back privacy and storage.
What are the disadvantages of an open concept kitchen?
The main disadvantages are noise traveling through the whole space, less cabinet storage since you lose a wall, and cooking smells spreading into your living room. Your kitchen mess is also always visible to guests, since there’s no door to close when things get messy.
How much does it cost to open up a kitchen?
It usually costs $500 to $2,000 for a non-load bearing wall, and $4,000 to $12,000 if the wall is load bearing and needs a support beam. Adding plumbing or electrical rerouting, drywall repair, and painting can raise your total cost further.
Do open concept kitchens sell better?
Open concept kitchens are widely requested by home buyers, which can make a home more appealing on the market. However, resale value depends on your local market, home size, and how well the renovation was done, not just the layout itself.
Can you turn a closed kitchen into an open concept kitchen?
Yes, in most homes you can remove the wall between your kitchen and living or dining room. A structural engineer needs to check first if that wall is load bearing, since those walls require a support beam once removed to keep your home safe.
Is an open concept kitchen good for a small house?
Yes, an open concept kitchen is one of the best layouts for a small house. Removing interior walls can open up 40 to 80 square feet of usable visual space, making the whole home feel bigger without adding any actual square footage.
What is a broken plan kitchen?
A broken plan kitchen is a middle ground between open and closed layouts. Instead of full walls, it uses half walls, kitchen islands, or open shelving to create separation while still keeping the space feeling open and connected.
How do you reduce noise in an open concept kitchen?
Add soft materials like rugs, curtains, and upholstered furniture to absorb sound, since hard surfaces bounce noise around. A quiet dishwasher and a strong range hood also help. Some homeowners use sliding doors they can close during noisy cooking tasks.
Do open concept kitchens need a support beam?
Only if the wall you remove is load bearing. A structural engineer or licensed contractor can confirm this before work starts. If it is load bearing, a beam replaces the wall’s support, usually costing $3 to $35 per linear foot depending on the material.
Conclusion
By now, you have a clear answer to what is an open concept kitchen and what it really takes to build one, along with the real numbers most articles leave out. You know it can cost anywhere from $500 for a simple wall to $12,000 for a full load bearing removal, and you know exactly how to tell which one you’re dealing with.
You also have a simple way to decide if this layout fits you. Ask yourself if you mind someone watching you cook and clean at the same time. That one question tells you more than any design magazine ever could.
If you’re ready to move forward, your next step is simple. Get a structural engineer to check your wall, gather two or three contractor quotes, and compare them against the cost ranges in this guide. That way, nothing surprises you once the work begins.
Take these tips into your next conversation with a contractor or designer. Having this information already puts you ahead of most homeowners walking into that meeting.