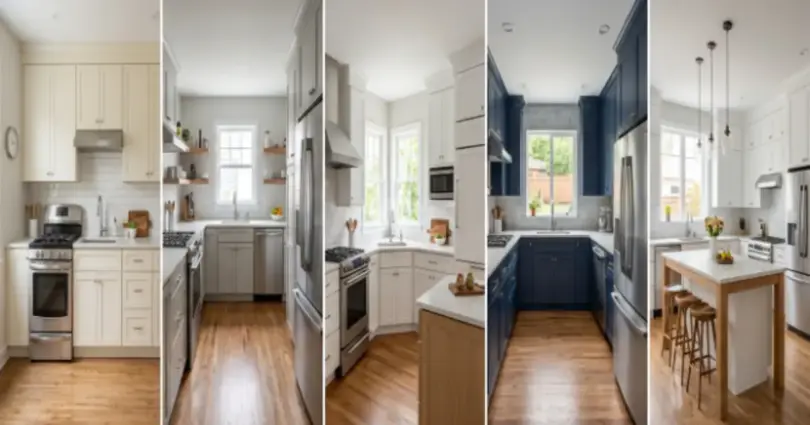

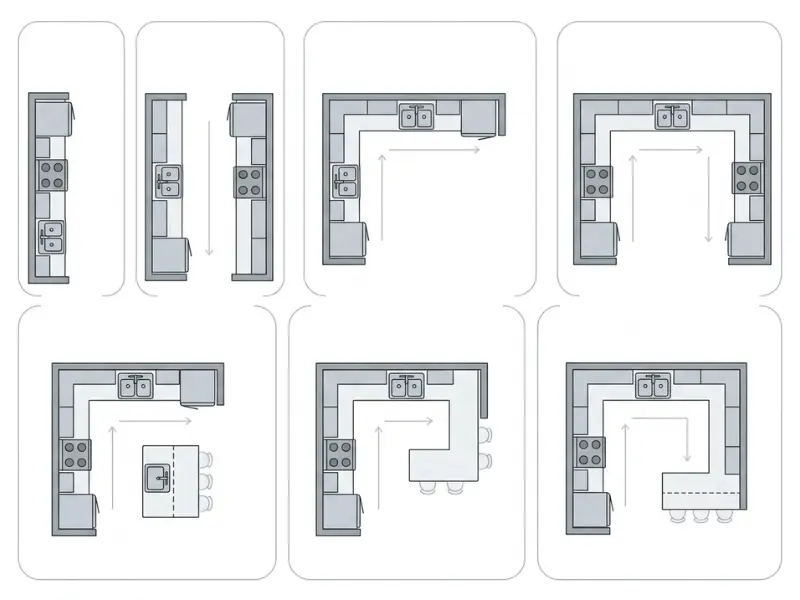
Types of kitchen layouts include L-shaped, U-shaped, galley, one-wall, island, peninsula, and G-shaped designs. Each layout works best for different home sizes, cooking habits, and storage needs. The right kitchen layout helps you create better workflow, enough counter space, and a comfortable cooking area. Understanding each option makes it easier to plan a kitchen that fits your lifestyle.
Have you ever walked into a kitchen and felt like something was just not working? Maybe there is not enough counter space, the appliances feel too far away, or two people cannot cook together without getting in each other’s way. These problems often come from choosing the wrong layout.
The many types of kitchen layouts can make planning feel overwhelming, especially when every option looks good in pictures. You’ll discover how each design works, what homes they suit, and how to pick one that matches your cooking habits, storage needs, and daily routine.
This guide goes beyond simple design ideas by showing real ways to improve kitchen workflow and avoid common planning mistakes. By understanding different types of kitchen layouts, you can make smarter choices before spending time and money on your kitchen project. Let’s start by understanding the basics of a good kitchen layout.
What Are the Different Types of Kitchen Layouts?
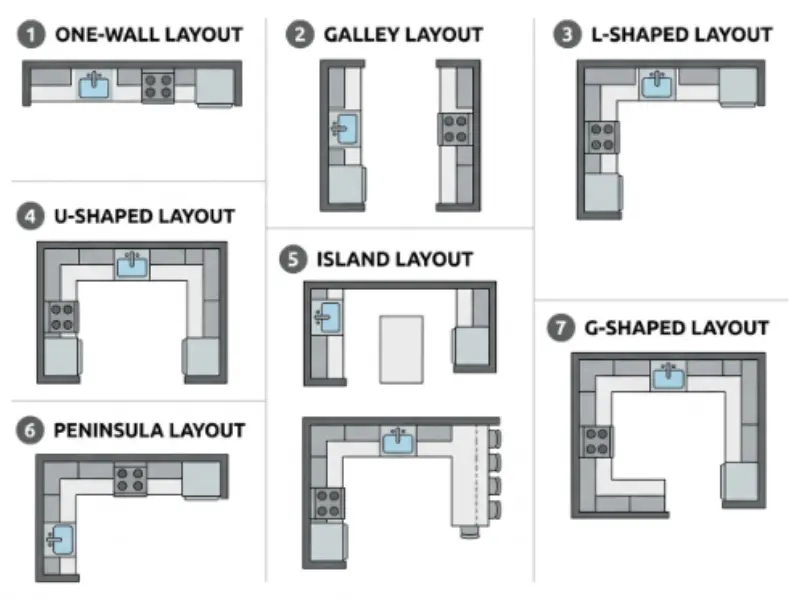
The different types of kitchen layouts include L-shaped, U-shaped, galley, one-wall, island, peninsula, and G-shaped designs. Each layout creates a different way to use your space, store items, and move while cooking.
Your kitchen size matters, but your cooking habits and daily routine matter too. Here is the thing, a beautiful kitchen is not only about colors and cabinets. The way everything is placed matters too.
L-Shaped Kitchen Layout
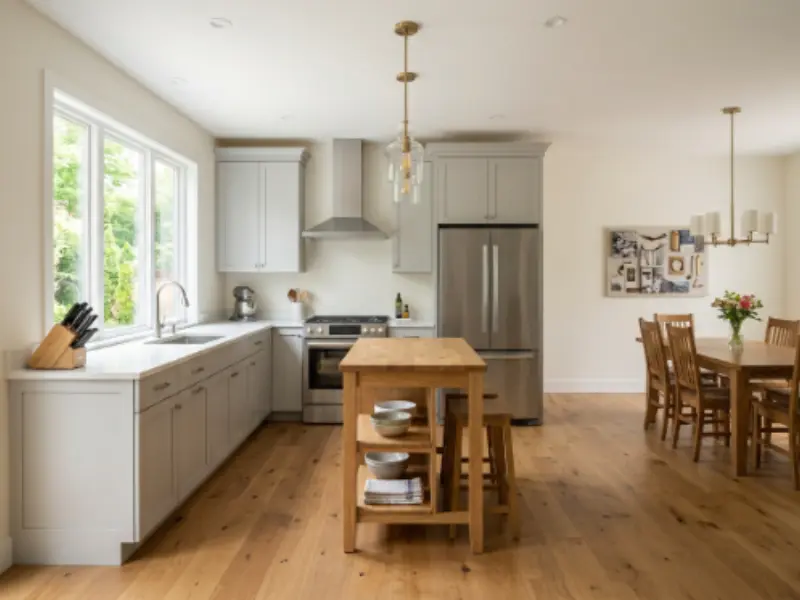
An L-shaped kitchen uses two connected walls to create a corner workspace. This layout is popular because it gives you an open feel while keeping your cooking area organized.
From real use, this layout fits for many homes because it leaves room for movement. You can cook, clean, and prepare food without feeling closed in.
What Makes an L-Shaped Kitchen Work Well?
The two walls create a natural work area between your main appliances.
- Works well in small and medium kitchens
- Creates an open space for dining areas
- Gives you flexible appliance placement
- Makes room for a kitchen island in larger spaces
Think about it this way. Your refrigerator, sink, and stove can sit along the two walls, creating a simple path while you cook.
Pros of an L-Shaped Kitchen Layout
An L-shaped kitchen can fit many home styles because it does not need a lot of space.
- Opens the kitchen to nearby rooms
- Provides good corner storage options
- Allows more than one person to cook
- Works well with open-concept homes
Cons of an L-Shaped Kitchen Layout
Every layout has limits. The corner area can sometimes become harder to use.
- Corner cabinets may need special storage solutions
- Large kitchens may feel too spread out
- Long layouts may increase walking distance
Many people focus only on cabinet space, but the distance between your cooking areas matters too. A good L-shaped kitchen keeps your most-used items close together so daily tasks feel easier.
U-Shaped Kitchen Layout
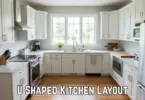
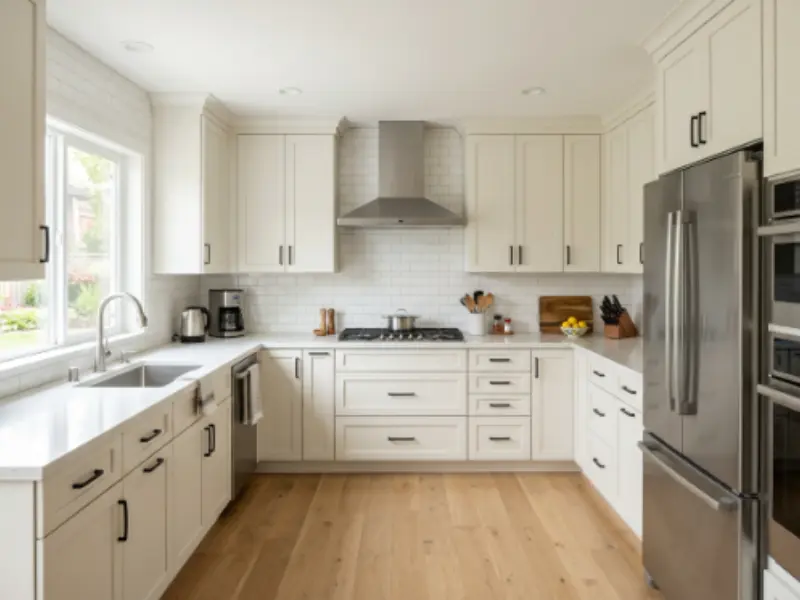
A U-shaped kitchen uses three walls of cabinets and counters to surround the cooking area. It offers plenty of storage and workspace, making it a favorite for people who cook often.
In practice, this layout gives you a lot of room to prepare meals. It creates a focused cooking zone where everything feels close.
Why Choose a U-Shaped Kitchen Layout?
This design creates a work area that wraps around you.
- Offers more counter space
- Provides lots of cabinet storage
- Keeps appliances close together
- Gives dedicated areas for cooking tasks
A U-shaped kitchen often works best in medium or large rooms. A small room may feel tight because the three sides can reduce walking space.
Pros of a U-Shaped Kitchen Layout
Many homeowners choose this layout because it supports busy kitchens.
- Great for serious home cooks
- Gives multiple work areas
- Creates more storage options
- Separates cooking from other activities
Cons of a U-Shaped Kitchen Layout
The design needs enough room to work comfortably.
- Needs more floor space
- Can feel closed in
- Corner cabinets need smart storage ideas
A U-shaped kitchen can work better when each side has a clear job. For example, one side can hold cooking tools, another can handle cleaning, and another can store food items.
Galley Kitchen Layout
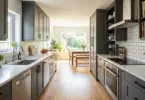
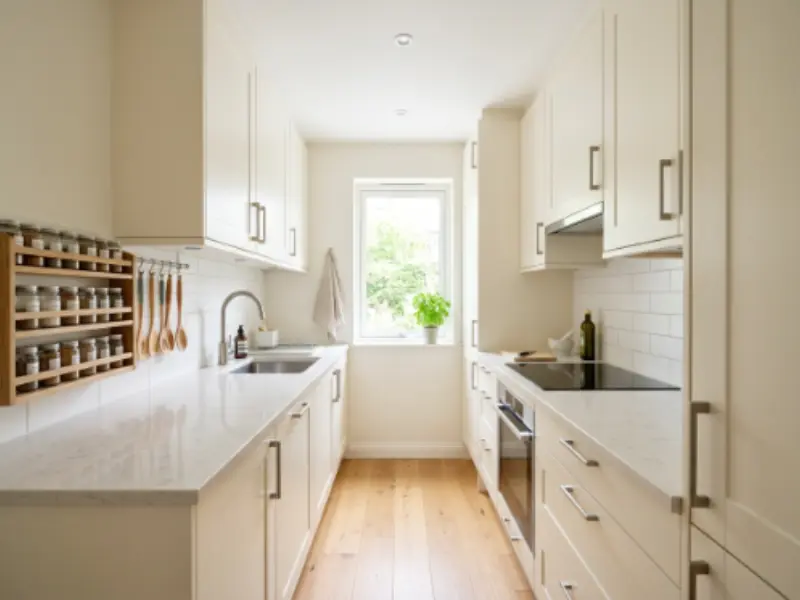
A galley kitchen has two straight counters facing each other. It creates a narrow but efficient cooking space that is common in apartments and smaller homes.
The truth is, small kitchens do not always need more space. They need better planning. A galley layout uses every inch carefully.
Why Does a Galley Kitchen Layout Work?
This layout keeps your main work areas close together.
- Saves space in narrow rooms
- Reduces walking while cooking
- Keeps appliances within easy reach
- Makes cleaning faster
A good example is a small apartment kitchen where the refrigerator, sink, and stove sit along two opposite walls.
Pros of a Galley Kitchen Layout
A galley kitchen can feel simple and easy to manage.
- Uses limited space well
- Creates an efficient cooking path
- Needs fewer cabinets and materials
- Best for one or two cooks
Cons of a Galley Kitchen Layout
The narrow design can create challenges.
- Less room for multiple people
- Limited dining space nearby
- Can feel closed compared to open layouts
Lighting plays a bigger role in galley kitchens than many people expect. Adding bright lights under cabinets and using lighter surfaces can make the space feel wider.
One-Wall Kitchen Layout
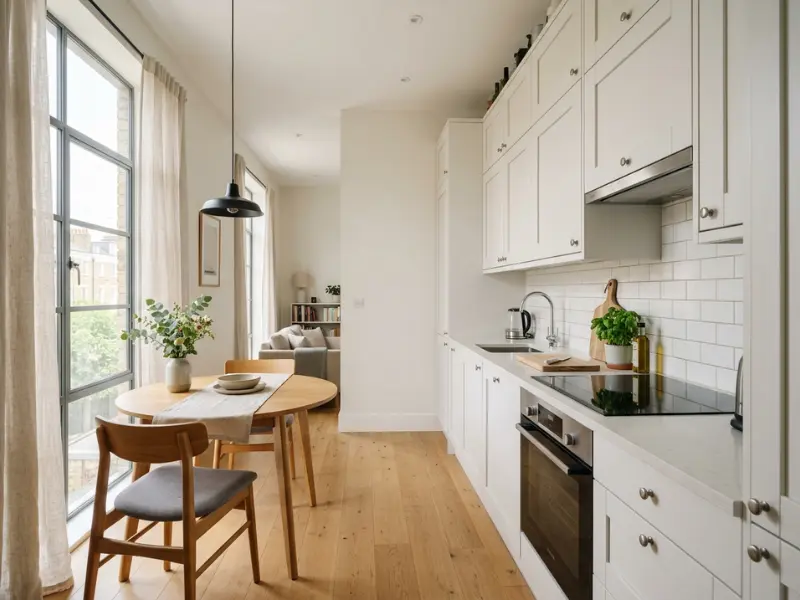
A one-wall kitchen places all cabinets, appliances, and counters along a single wall. This layout is simple, space-saving, and often used in apartments and modern homes.
From real use, this design works best when you need a kitchen that takes up less room while still covering basic cooking needs.
Why Choose a One-Wall Kitchen Layout?
Everything stays in one straight line.
- Fits small homes and apartments
- Creates an open room feeling
- Keeps design simple
- Works well with modern spaces
A one-wall kitchen is common in studio apartments where the kitchen shares space with the living area.
Pros of a One-Wall Kitchen Layout
This layout makes good use of limited space.
- Easy to plan
- Needs fewer cabinets
- Creates more open floor space
- Works well with simple designs
Cons of a One-Wall Kitchen Layout
The biggest challenge is limited workspace.
- Less counter space
- Fewer storage areas
- More movement between work zones
A one-wall kitchen becomes more useful when you add smart storage above and below the counters. Tall cabinets, shelves, and pull-out organizers can make up for limited space.
Island Kitchen Layout
An island kitchen adds a separate counter area in the center of the room. The island can provide extra workspace, storage, seating, and a place for people to gather.
What actually works is choosing an island size that matches your room. A large island in a small kitchen can make movement harder instead of helping.
What Are the Benefits of a Kitchen Island?
A kitchen island can serve many purposes.
- Adds extra preparation space
- Provides more storage
- Creates casual seating
- Gives family members a gathering area
A kitchen island usually works best in medium or large kitchens with enough walking space around it.
Things to Consider Before Adding an Island
An island needs careful planning.
- Leave enough space around the island
- Match island size with room size
- Plan seating and storage needs
Pros and Cons of an Island Kitchen Layout
Benefits:
- Creates a central workspace
- Adds storage options
- Makes entertaining easier
Challenges:
- Needs extra floor space
- Can block movement if too large
- Costs more to build
A kitchen island does not have to be only for cooking. Many families use it as a homework area, breakfast spot, or place to connect during busy days.
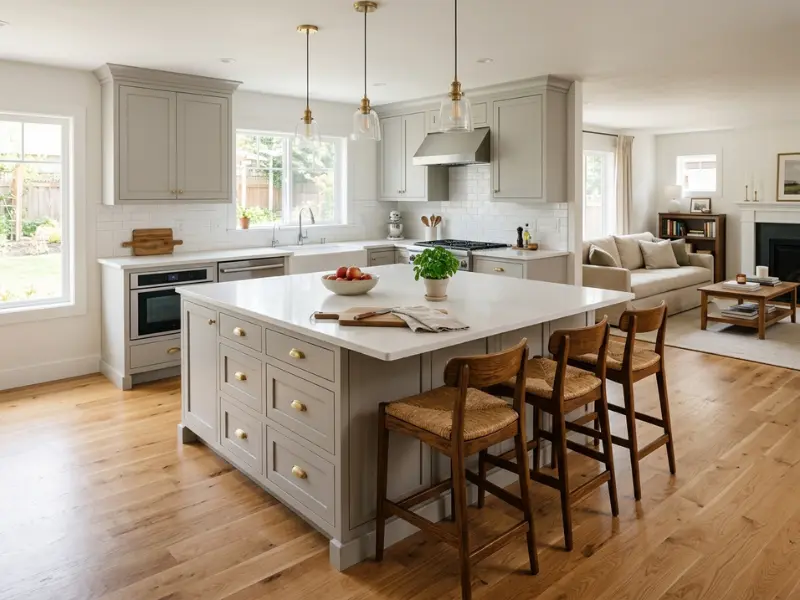
Peninsula Kitchen Layout
A peninsula kitchen adds a connected counter extension from the main cabinets. It gives you some benefits of an island without needing a fully open center space.
This layout works well when you want extra counter space but do not have enough room for a separate island.
Why Choose a Peninsula Kitchen?
A peninsula adds function without taking too much space.
- Adds extra preparation space
- Creates seating options
- Provides more storage
- Works well in medium kitchens
Peninsula Kitchen vs Island Kitchen
The main difference is connection.
- Peninsula connects to existing cabinets
- Island stands separately
- Peninsula needs less open space
- Island offers more movement around it
A peninsula can help divide an open room without adding a wall. It creates a soft boundary between the kitchen and living area.
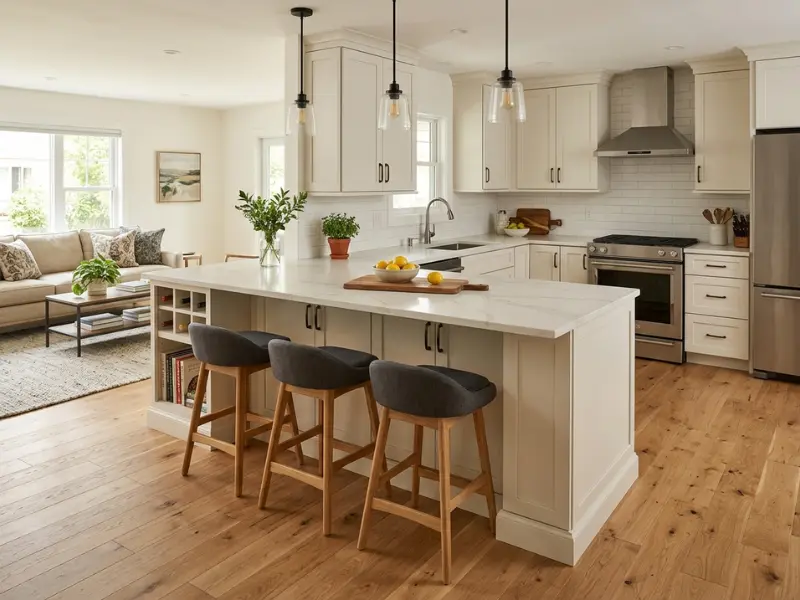
G-Shaped Kitchen Layout
A G-shaped kitchen adds an extra section to a U-shaped design. It creates more cabinets, counter space, and storage for people who need a hardworking kitchen.
This layout is often found in larger homes where cooking and storage needs are higher.
Why Choose a G-Shaped Kitchen?
A G-shaped kitchen creates a large working area.
- Provides maximum storage
- Offers extra counter space
- Creates separate work zones
- Works well for frequent cooking
Challenges of a G-Shaped Kitchen
The extra section needs enough room.
- Can feel crowded in small spaces
- May reduce open walking areas
- Requires careful planning
A G-shaped kitchen can work especially well for families because different people can use separate areas. One person can cook while another prepares food or cleans without getting in the way.
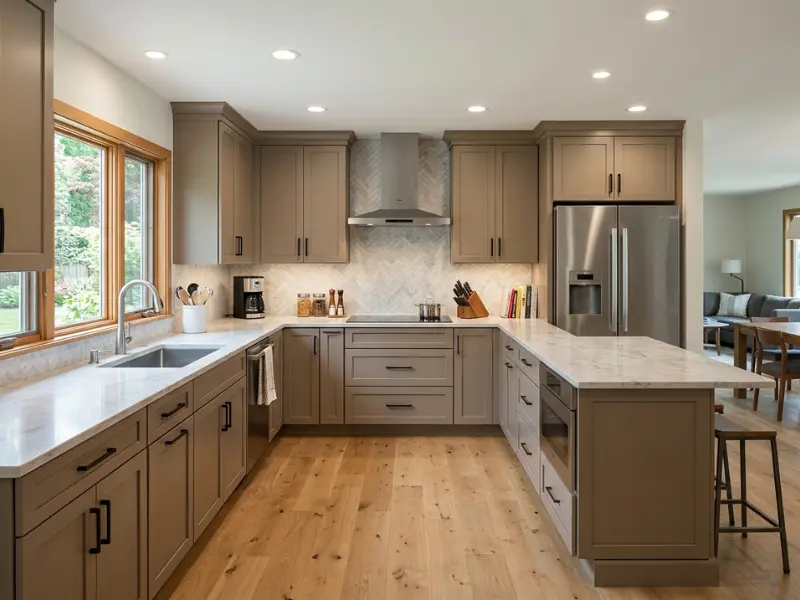
Picking the right kitchen layout starts with looking at your available space and how you use it every day. The size of your kitchen often decides which designs will feel comfortable and which ones may create problems.
Which Kitchen Layout Is Best for Your Home Size?
The best kitchen layout depends on the size of your space. Small kitchens often work better with one-wall or galley designs, while larger kitchens can handle U-shaped, island, or G-shaped layouts.
Your kitchen size affects how easily you can cook, store items, and move around. A layout that works well in a large home may feel crowded in a small apartment. Choosing based on your available space helps you create a kitchen that feels comfortable every day.
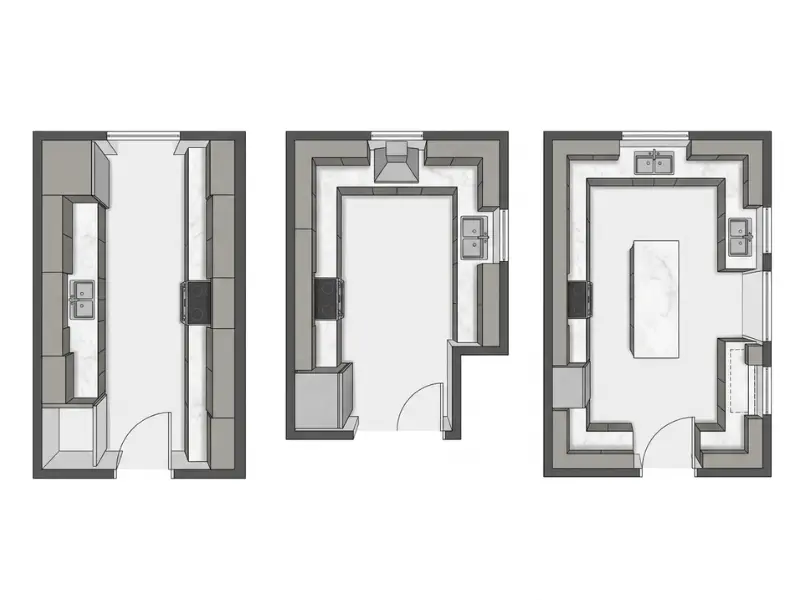
Best Kitchen Layouts for Small Kitchens
Small kitchens need smart planning because every inch matters. The goal is not to fit everything possible. The goal is to make the space easy to use.
A one-wall or galley kitchen often works well because these designs keep appliances and storage close together.
Good options for small kitchens include:
- One-wall kitchen layout
- Galley kitchen layout
- Small L-shaped kitchen layout
For example, a small apartment kitchen may use a one-wall design with tall cabinets, a compact refrigerator, and pull-out storage to create more room without expanding the space.
From real use, small kitchens often feel better when you keep counters clear and store daily items where you use them most.
Many people think a small kitchen needs fewer features. The truth is, it needs better placement. A small kitchen with smart storage can feel easier to use than a larger kitchen with poor planning.
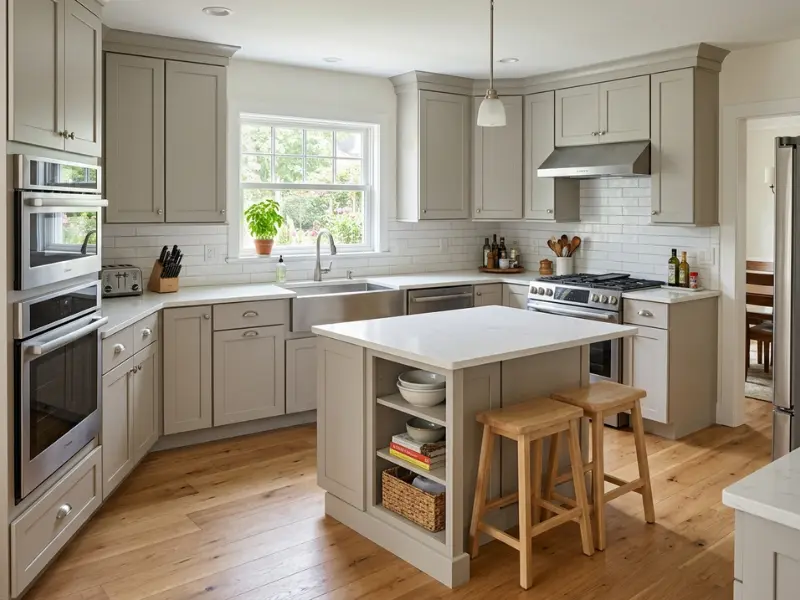
Best Kitchen Layouts for Medium Kitchens
Medium-sized kitchens give you more choices because you have enough room for extra storage and better movement.
L-shaped kitchens are a popular choice because they create an open feel while leaving space for a dining table or small island.
Good options for medium kitchens include:
- L-shaped kitchen layout
- Peninsula kitchen layout
- Small island kitchen layout
- U-shaped kitchen layout
A medium kitchen around 100 to 200 square feet can often support extra counter space without feeling crowded.
What actually works is balancing storage, appliances, and walking space. Adding too many cabinets or a large island can make the room harder to use.
Best Kitchen Layouts for Large Kitchens
Large kitchens give you more freedom, but bigger spaces still need good planning. Extra room does not automatically create a better kitchen.
Layouts like U-shaped, island, and G-shaped kitchens work well because they offer more workspace and storage.
Good options for large kitchens include:
- U-shaped kitchen layout
- Island kitchen layout
- G-shaped kitchen layout
- Large L-shaped kitchen layout
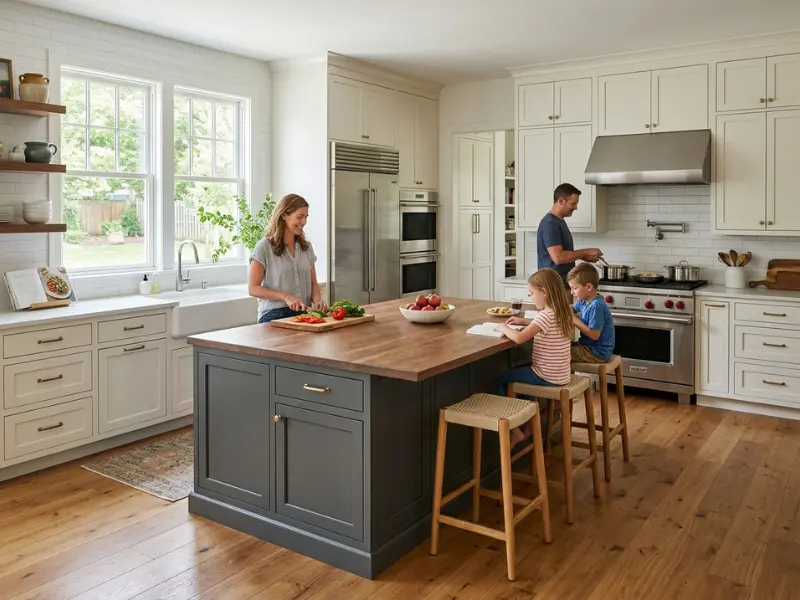
A family kitchen with a large island can create separate areas for cooking, eating, and spending time together.
In practice, large kitchens work best when different areas have clear jobs. One area can handle cooking, another can handle cleaning, and another can store food.
Large kitchens often fail because everything is spread too far apart. Keeping your refrigerator, sink, and cooking area within a comfortable distance can save time during daily use.
Best Kitchen Layouts for Open-Concept Homes
Open kitchens connect with living rooms or dining areas, so the layout needs to look good and work well at the same time.
L-shaped kitchens and island layouts are common choices because they create a smooth connection between spaces.
Good options for open homes include:
- L-shaped kitchen layout
- Island kitchen layout
- Peninsula kitchen layout
Think about it this way. Your kitchen is no longer just a cooking area. It becomes part of the main living space.
A peninsula or island can also create a natural boundary without adding walls.
Choosing the right layout becomes easier when you know how you use your kitchen. Your cooking habits, storage needs, and daily routine matter just as much as your room size.
How Do You Choose the Right Kitchen Layout?
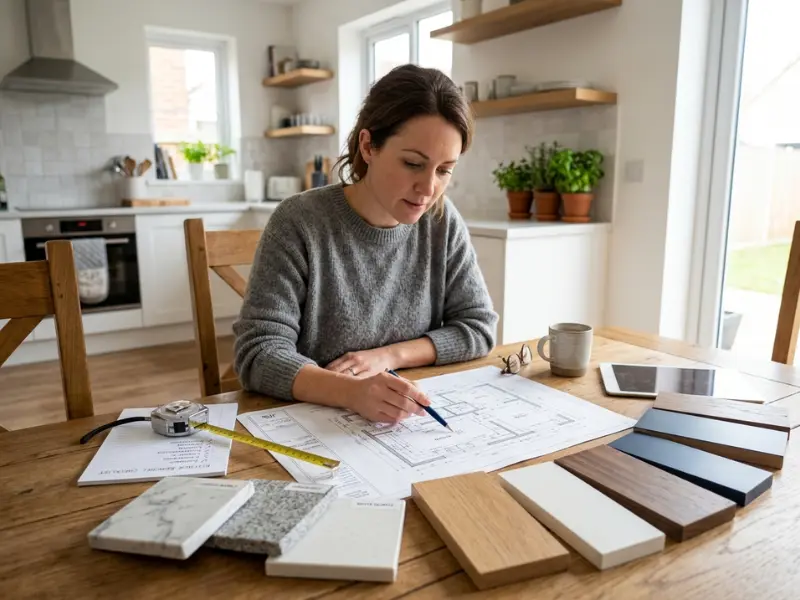
Choose a kitchen layout by looking at your cooking style, available space, storage needs, and how people use the room. The right design should make daily tasks easier.
Many homeowners choose a layout because it looks good in pictures. The truth is, a kitchen should fit your real life first. A practical design helps you cook, clean, and move without frustration.
Think About How You Cook
Your cooking habits play a big role in choosing the right layout.
Ask yourself:
- Do you cook every day?
- Do multiple people cook together?
- Do you prepare large meals often?
- Do you need extra counter space?
A person who cooks daily may prefer a U-shaped kitchen because everything stays close. Someone who mostly prepares quick meals may prefer a simple one-wall layout.
In practice, your routine matters more than trends.
Consider Your Storage Needs
Storage is one of the biggest parts of kitchen planning. A layout should give you enough space for the items you use often.
Think about where you store:
- Pots and pans
- Small appliances
- Food items
- Cleaning supplies
A family that owns many kitchen tools may need more cabinets than someone who cooks simple meals.
What actually works is placing storage near the area where you use each item. Keep cooking tools near the stove and cleaning supplies near the sink.
Plan Appliance Placement Carefully
Your refrigerator, sink, and stove are the main working areas of your kitchen.
A good layout keeps these areas close enough to save steps but gives you enough room to work.
Common planning tips:
- Keep the refrigerator easy to reach
- Place the sink near preparation areas
- Leave counter space beside appliances
For example, placing a stove directly next to a wall with no counter space can make cooking harder because you have nowhere to place hot pans.
Leave Enough Walking Space
A kitchen needs room for people to move safely.
A common guideline is to leave around 36 inches of walking space in kitchen pathways. Areas with two people working may need more room.
Too little space can make even a beautiful kitchen feel uncomfortable.
A good layout should work during busy moments. Imagine cooking dinner while someone opens the refrigerator or walks behind you. If the space still feels comfortable, the layout is probably working well.
Match the Layout With Your Lifestyle
Your kitchen should support the way you live.
A layout may work differently for:
- Families with children
- People who entertain guests
- Home bakers
- People living alone
For example, an island layout may be helpful for families because it gives people a place to gather without blocking the cooking area.
The right kitchen layout should make your everyday tasks feel simpler.
What Kitchen Layout Mistakes Should You Avoid?
Common kitchen layout mistakes include poor appliance placement, limited walking space, not enough storage, and choosing a design that does not match your daily needs.
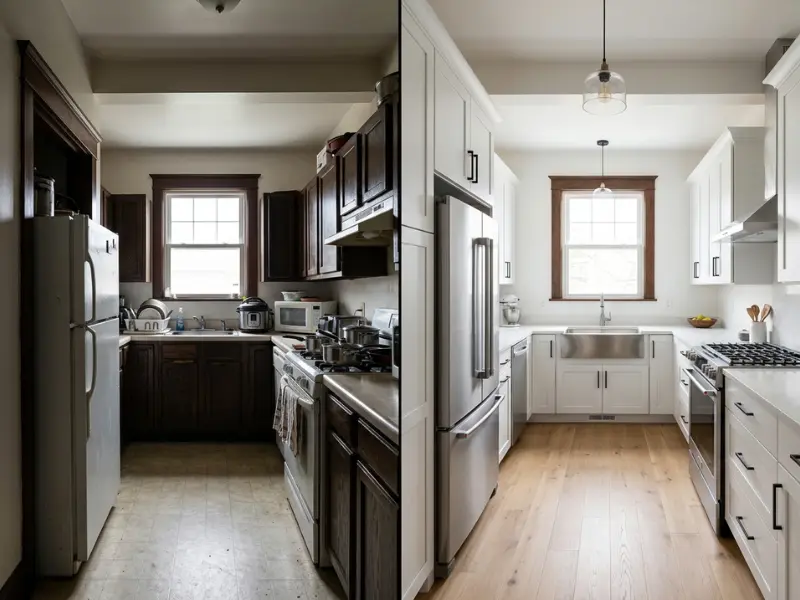
A kitchen can look great and still feel frustrating if the layout does not work. Avoiding these common problems before remodeling can save time, money, and stress.
Adding an Island That Is Too Large
A kitchen island can be useful, but bigger is not always better.
A large island in a small kitchen can block movement and reduce working space.
Avoid:
- Blocking walkways
- Making the island too wide
- Forgetting seating space
A smaller island that fits the room often works better than a large one that creates problems.
Ignoring Counter Space
Counter space gives you room to prepare food, place appliances, and organize daily tasks.
A common mistake is filling every area with cabinets while leaving little workspace.
Try to keep open counter areas near:
- The stove
- The sink
- The refrigerator
From real use, having a clear preparation area can make cooking much easier.
Blocking Appliance Doors
Appliance placement affects how smoothly your kitchen works.
Avoid placing appliances where open doors create problems.
Watch for:
- Refrigerator doors blocking pathways
- Oven doors hitting cabinets
- Dishwasher doors blocking movement
Small placement changes can make a big difference.
Forgetting Storage Needs
Many people focus on how the kitchen looks and forget how much storage they need.
Think about your current kitchen:
- What items feel hard to store?
- What do you use every day?
- What takes up too much counter space?
Planning storage early helps prevent clutter later.
Choosing Style Over Function
A trendy design may look good today but may not fit your daily routine.
The best kitchen layout combines appearance with comfort.
One simple test can reveal layout problems. Imagine making a normal meal from start to finish. If you have to walk back and forth too much or move around obstacles, the design needs changes.
A good kitchen layout should support your habits, not force you to change them.
Kitchen Layout Comparison Table: Which One Fits You Best?
A kitchen layout comparison helps you quickly see which design fits your space, storage needs, and cooking style. Each layout has strengths and limits.
Every kitchen layout has a different purpose. Some save space, while others create more storage or room for family activities.
| Kitchen Layout | Best For | Main Benefit | Possible Challenge |
| L-Shaped | Most homes | Flexible and open design | Corner storage |
| U-Shaped | Large kitchens | More workspace | Needs more room |
| Galley | Small spaces | Efficient cooking path | Less open space |
| One-Wall | Apartments | Saves floor space | Less counter area |
| Island | Open kitchens | Extra workspace and seating | Needs space |
| Peninsula | Medium kitchens | Adds function without full island | Fixed position |
| G-Shaped | Large families | Maximum storage | Can feel enclosed |
How to Use This Comparison
Start by looking at your room size. Then think about how you use your kitchen every day.
A small home may benefit from a galley or one-wall design. A family that cooks often may prefer a U-shaped or island kitchen.
The best choice is not always the biggest layout. It is the one that fits your space and makes daily tasks easier.
Many kitchen guides compare layouts by appearance only. A better way is to compare them by how they support your daily routine, such as cooking, cleaning, storage, and family time.
Frequently Asked Questions
What are the most common kitchen layouts?
The most common kitchen layouts are L-shaped, U-shaped, galley, one-wall, island, peninsula, and G-shaped designs. These types of kitchen layouts work for different home sizes, cooking habits, and storage needs. The best option depends on your available space, how often you cook, and how you want to use your kitchen.
Which kitchen layout is best for a small kitchen?
The best kitchen layouts for small kitchens are usually one-wall, galley, and small L-shaped designs. These layouts save space while keeping appliances and storage easy to reach. A smart design with tall cabinets, good lighting, and organized storage can make a small kitchen feel larger and easier to use.
What is the most functional kitchen layout?
The most functional kitchen layout depends on how you use your kitchen. U-shaped and L-shaped layouts are often considered highly practical because they keep cooking areas close together. A functional design should give you enough counter space, easy appliance access, and comfortable walking paths.
Is an L-shaped kitchen better than a U-shaped kitchen?
An L-shaped kitchen is better for open spaces and smaller homes, while a U-shaped kitchen works better when you need more storage and counter space. The right choice depends on your room size and habits. L-shaped layouts feel more open, while U-shaped layouts create a focused cooking area.
What kitchen layout is best for families?
A kitchen island or U-shaped layout is often best for families because they provide extra workspace, storage, and room for more than one person. An island can also create a gathering area for meals, homework, or conversations while keeping the main cooking area separate.
How much space do you need for a kitchen island?
A kitchen island usually needs about 36 inches of walking space around it to allow comfortable movement. Larger islands may need more room, especially if they include seating or appliances. Measuring your kitchen first helps you avoid choosing an island that makes the space feel crowded.
What is the difference between a peninsula and an island kitchen?
A peninsula connects to existing cabinets, while an island stands separately in the middle of the kitchen. Both add counter space and storage, but a peninsula needs less open floor space. An island gives more movement around it and often works better in larger kitchens.
Which kitchen layout adds the most storage?
A U-shaped or G-shaped kitchen usually adds the most storage because both designs use more cabinet and counter space. These layouts can include more drawers, cabinets, and work areas. They work best for people who cook often and need space for tools, dishes, and food items.
How do I choose the right kitchen layout?
Choose a kitchen layout by looking at your room size, the way you cook and use your kitchen. The best types of kitchen layouts are the ones that make your tasks easier. Think about who uses the kitchen, where appliances should go, and how much workspace you need.
Conclusion
Your kitchen should feel like a place that makes daily life easier, not a space that creates extra work. The right design can help you cook with less stress, keep things organized, and enjoymore time with your family.
Learning about different kitchen layouts makes it easier to find a design that fits your home. Whether you need a simple one-wall design, a space-saving galley kitchen, or a larger layout with an island, your choice should match your needs and lifestyle.
Remember, a beautiful kitchen is not only about how it looks. Good kitchen planning means creating a space where storage, movement, and cooking all feel natural.
Take your time, think about how you use your kitchen every day, and choose a layout that feels right for you. Try the tips from this guide when planning your kitchen and create a space you will enjoy for years.