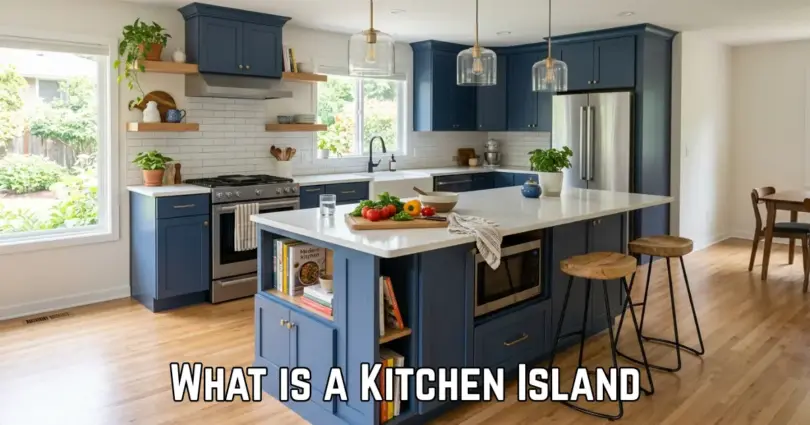

What is a kitchen island? A kitchen island is a freestanding cabinet and countertop placed in the middle of a kitchen to add extra workspace, storage, seating, and a place for cooking or gathering. A kitchen island can include drawers, cabinets, sinks, cooktops, or seating areas. The best island depends on your kitchen size, layout, and how you use the space every day.
Many homeowners spend thousands of dollars updating their kitchens, but one feature often changes how the whole space feels and works: the island. If you are wondering what is a kitchen island? and why so many homes include one, the answer goes beyond a simple countertop. A well-planned island can improve your kitchen workspace, add storage, and create a comfortable place for daily activities.
In this guide, you’ll learn how kitchen islands work, what features you can add, how much space you need, and how to decide if one fits your home. You’ll also discover practical tips that help you avoid common planning mistakes.
Whether you have a large open kitchen or a smaller space, understanding the purpose of what is a kitchen island can help you make smarter choices. Before choosing a design, it helps to know how an island can truly support your everyday life.
What Is a Kitchen Island and How Does It Work?
A kitchen island is a separate cabinet and countertop unit placed away from the kitchen walls. It gives you extra space for cooking, storage, seating, and everyday activities.
A kitchen island works like a central work area in your kitchen. Unlike regular cabinets attached to walls, an island stands on its own and can be designed around your needs.
Here is the thing, a good island is not only about making your kitchen look better. It should make your daily tasks easier and give you a place that fits how you use your home.
Kitchen Island Definition Explained Simply
A kitchen island is a freestanding structure with cabinets, drawers, and a countertop. It usually sits in the middle of the kitchen, but some designs can work in smaller or open spaces.
Think about it this way. Your kitchen counters along the wall handle many tasks, but an island gives you another work area without adding more wall cabinets.
A kitchen island can include:
- Cabinets for pots, pans, and dishes
- Drawers for cooking tools
- Counter space for meal preparation
- Seating for quick meals
- Appliances like sinks or cooktops
From real use, many families use their island as more than a cooking area. It becomes a place for morning coffee, kids doing homework, or friends chatting while food is prepared.
How Is a Kitchen Island Different From Regular Cabinets?
The biggest difference is location and purpose. Regular kitchen cabinets stay against the walls, while an island creates a separate workspace in the room.
A wall cabinet mainly helps with storage. A kitchen island can combine storage, work space, and seating in one area.
For example, a family that cooks large meals may use an island for chopping vegetables, placing ingredients, and keeping cooking tools nearby. Someone who rarely cooks may use the same island as a breakfast spot.
What actually works is designing the island around your habits instead of copying a kitchen design you saw online.
Why Do People Add Kitchen Islands to Their Homes?
Many homeowners add islands because their kitchen needs a better flow. A well-planned island can make moving between the refrigerator, sink, and stove easier.
Common reasons include:
- Adding more counter space
- Creating extra storage
- Making room for seating
- Improving kitchen organization
- Giving family members a shared space
A kitchen island should solve a daily problem first. If you always run out of prep space or storage, an island can help. If your kitchen already feels crowded, adding one may make movement harder.
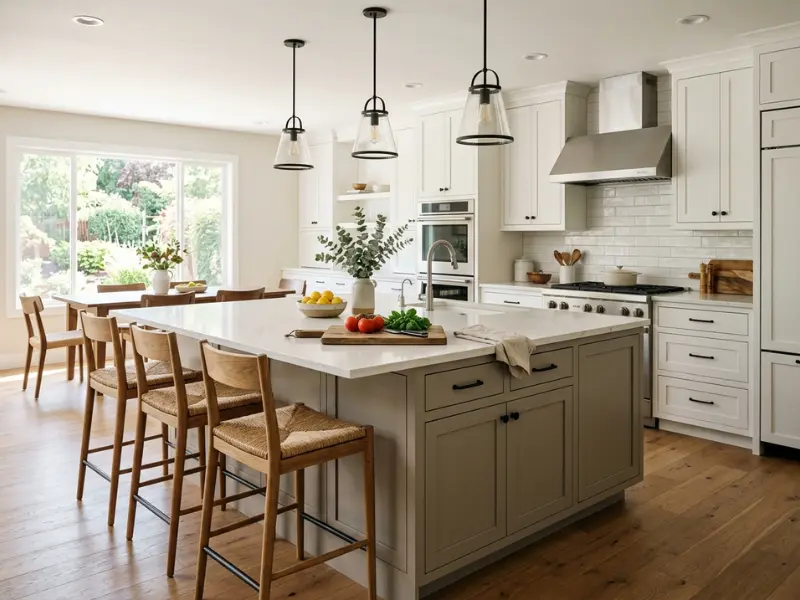
Before choosing a style or material, it helps to understand the different ways you can use an island every day.
What Is a Kitchen Island Used For?
A kitchen island is used for food preparation, storage, seating, cooking, and creating a shared space where people can gather.
A kitchen island can do many jobs at the same time. The best use depends on your cooking style, family needs, and kitchen layout.
The truth is, many people think an island is only for looks. In practice, the most useful islands are built around real daily tasks.
Extra Space for Preparing Food
One of the main reasons people add an island is to get more room for meal preparation.
A countertop can feel crowded when you are chopping vegetables, mixing ingredients, and placing cooking tools at the same time. An island gives you another surface to spread out.
For example, during a holiday meal, one person can prepare food on the island while another uses the stove without getting in the way.
Useful prep features include:
- Wide countertop space
- Easy-to-reach drawers
- Nearby outlets
- Open work area
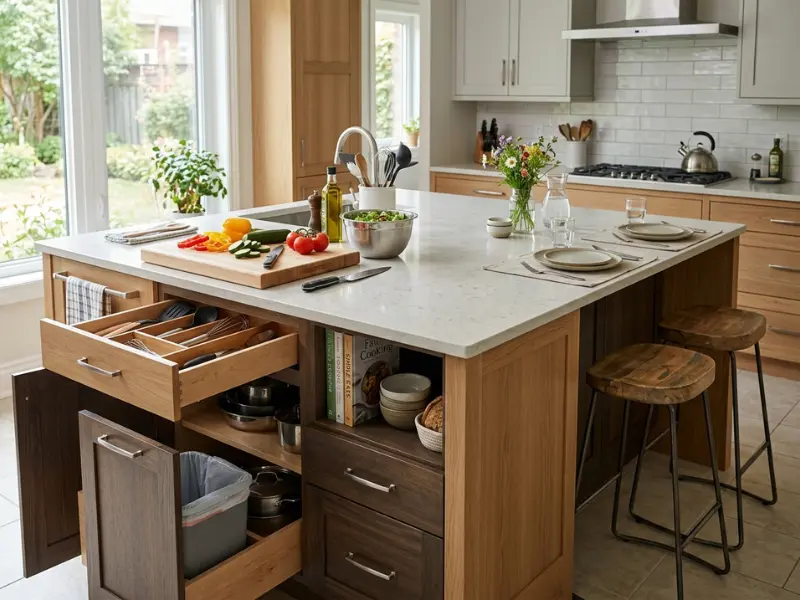
More Storage for Kitchen Items
A kitchen island can help you keep your kitchen cleaner and more organized.
Instead of storing everything in wall cabinets, you can place often-used items inside island drawers and cabinets.
Common storage options include:
- Deep drawers for pots and pans
- Shelves for cookbooks
- Cabinets for small appliances
- Pull-out storage for trash bins
From real use, drawers often work better than deep cabinets because you can see and reach items without moving everything around.
A Place for Seating and Gathering
Many homeowners use their island as an everyday eating area. A few stools can turn part of the countertop into a casual dining space.
This works well for:
- Quick breakfasts
- Evening conversations
- Kids doing homework
- Having guests nearby while cooking
A kitchen island with seating can make the kitchen feel more connected because people can spend time together without standing in the cooking area.
A Space for Cooking and Appliances
Some islands include built-in appliances that make cooking easier.
Popular choices include:
- Kitchen sinks
- Cooktops
- Dishwashers
- Microwave drawers
The best island setup depends on your daily routine. A person who loves cooking may need a sink and prep area, while someone who mainly uses the kitchen for quick meals may benefit more from storage and seating.
Once you know what you want your island to do, choosing the right design becomes much easier.
What Are the Benefits of a Kitchen Island?
A kitchen island can improve your kitchen by adding workspace, storage, seating, and a better area for cooking and spending time with others.
A kitchen island is helpful because it combines several functions in one place. Instead of adding separate furniture for storage, eating, and preparation, one island can handle many needs.
Here is why many homeowners choose to add one.
Creates More Kitchen Workspace
Extra workspace is one of the biggest benefits of a kitchen island.
Cooking often requires several steps at once. You may need space for cutting, mixing, placing ingredients, and serving food.
A larger work area can make these tasks feel easier and less crowded.
For example, a 6-foot island gives you much more room than a small countertop section beside the stove.
Improves Kitchen Storage
Storage problems are common in many kitchens. An island can create new space for items that often make cabinets feel packed.
You can store:
- Cookware
- Plates and bowls
- Baking supplies
- Kitchen tools
What actually works is placing items where you use them. Keep cooking tools near the prep area and dishes near the seating area.
Makes the Kitchen More Social
A kitchen island can bring people together. Instead of cooking alone with your back turned, you can face family members or guests while preparing food.
This makes the kitchen feel like a shared space instead of only a place for cooking.
Many families use islands for:
- Morning conversations
- Family meals
- Weekend baking
- Helping children with schoolwork
Can Improve Home Appeal
A well-designed island can make a kitchen look more complete. It can create a clear center point and improve how the room feels.
However, the size and placement matter. A large island in a small kitchen may create problems instead of improving the space.
A kitchen island adds the most value when it matches your lifestyle. A beautiful island that blocks movement will not feel useful, while a simple island that solves storage problems can become your favorite part of the kitchen.
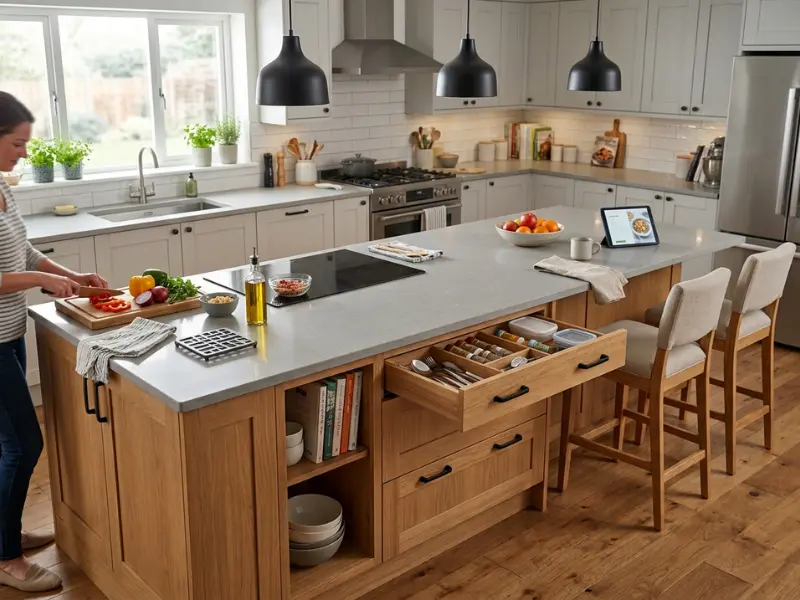
Choosing the right island starts with knowing your space, your needs, and the way you use your kitchen every day.
What Types of Kitchen Islands Can You Choose From?
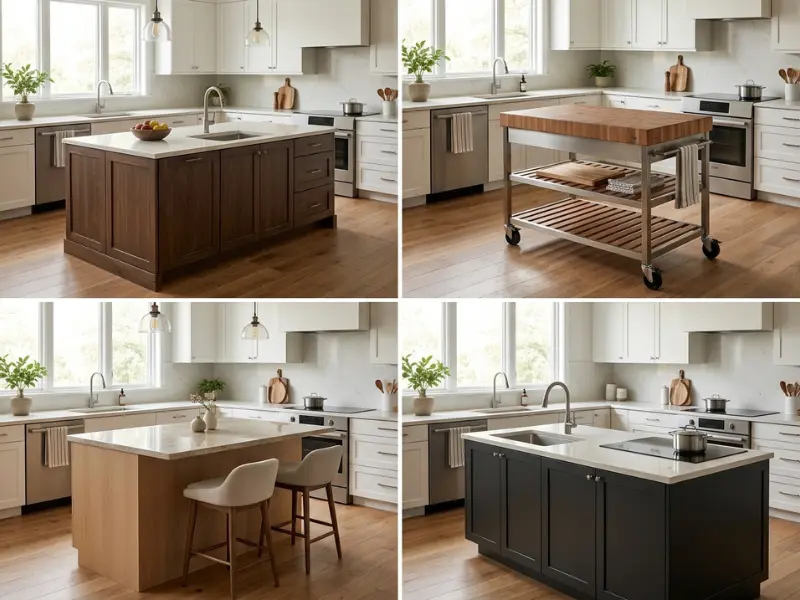
Kitchen islands come in different types, including fixed islands, mobile islands, islands with seating, and islands with built-in features like sinks or cooktops.
The right type depends on your kitchen size, how you cook, and what you want the island to do. A large cooking area may need a different island than a small kitchen with limited space.
Here is the thing, there is no single perfect kitchen island design. The best choice is the one that solves your daily problems.
Fixed Kitchen Islands
A fixed kitchen island is a permanent structure attached to the floor. It usually includes cabinets, drawers, and a countertop.
This type is common in larger kitchens because it can hold more features and storage.
A fixed island can include:
- Deep storage drawers
- Built-in appliances
- A sink or cooktop
- Seating space
For example, a family that cooks every day may choose a fixed island with a sink, preparation space, and storage for cooking tools.
In practice, fixed islands work best when your kitchen has enough open space for easy movement.
Mobile Kitchen Islands
A mobile kitchen island, also called a rolling island, can be moved around when needed.
This option works well for smaller kitchens because you can move it aside when you need more floor space.
Benefits include:
- Easy to move
- Good for small kitchens
- Lower installation cost
- Flexible placement
A small apartment kitchen may use a mobile island as extra counter space during cooking and move it away when guests arrive.
Kitchen Islands With Seating
Many homeowners choose islands with an overhang where stools can fit. This turns the island into a casual eating area.
A seating island works well for:
- Quick breakfasts
- Morning coffee
- Family conversations
- Homework time
A common setup is two to four stools, but the number depends on the island length and available room.
From real use, seating often becomes one of the most-used parts of the island because people naturally gather around open spaces.
Kitchen Islands With Sinks or Cooktops
Some islands are designed as cooking stations. These islands can include sinks, cooktops, or other appliances.
A sink island helps with:
- Washing vegetables
- Cleaning dishes
- Preparing meals
A cooktop island allows you to face the room while cooking instead of facing a wall.
Before adding appliances, think about how you move while cooking. A sink or stove in the wrong place can make your kitchen harder to use, even if the design looks great.
Choosing the right island type becomes easier when you understand how much space your kitchen can actually support.
How Big Should a Kitchen Island Be?
A kitchen island should be large enough to provide useful workspace but small enough to allow comfortable movement around it. The size depends on your kitchen layout and daily needs.
The size of your island affects how your whole kitchen feels. A good island improves movement, while a poorly sized island can make the room feel crowded.
Think about it this way, the biggest island is not always the best island. The right size is the one that fits your space.
What Is the Standard Kitchen Island Size?
Most kitchen islands are around 24 to 48 inches deep and 36 to 84 inches long, depending on the kitchen layout and purpose.
Common sizes include:
- Small islands around 24 to 36 inches deep
- Medium islands around 36 to 48 inches deep
- Large islands over 60 inches long
A small island may only provide extra counter space, while a larger island can include seating, storage, and appliances.
How Much Space Do You Need Around a Kitchen Island?
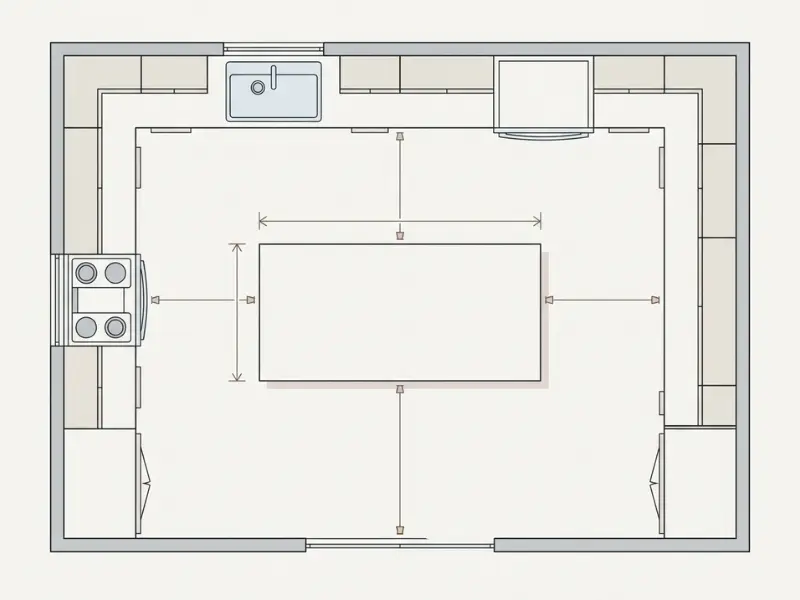
You need enough room around the island so people can walk, cook, and open cabinets easily.
A common guideline is to leave about 36 inches of walking space around the island.
For areas with two people cooking or heavy traffic, around 42 to 48 inches can feel more comfortable.
This space helps you:
- Open drawers easily
- Move around safely
- Cook with others nearby
In practice, measuring your kitchen before buying cabinets or countertops can prevent expensive mistakes.
Can a Small Kitchen Have an Island?
Yes, a small kitchen can have an island if the design matches the available space.
Smaller kitchens often work better with:
- Narrow islands
- Rolling islands
- Small islands with storage
- Peninsula alternatives
For example, a narrow island with two stools may give a small kitchen extra workspace without blocking movement.
How Do You Choose the Right Island Size?
The best size depends on how you use your kitchen.
Ask yourself:
- Do you cook large meals often?
- Do you need more storage?
- Do you want seating?
- Do you need space for appliances?
Many people plan an island by looking only at the empty floor space. A better approach is to imagine your daily routine. Walk through cooking a meal and see if the island helps or creates obstacles.
Once you know the right size, the next step is choosing the features that will make your island more useful.
What Features Can You Add to a Kitchen Island?
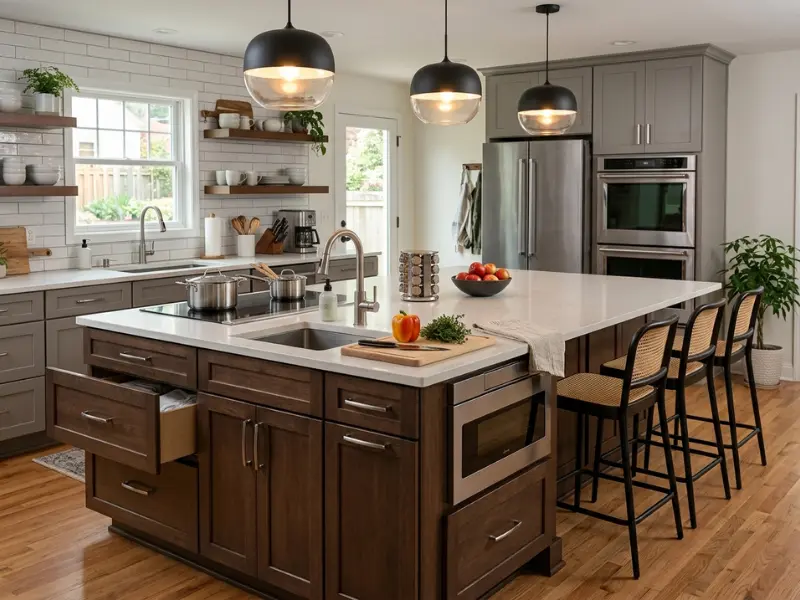
A kitchen island can include storage, seating, sinks, cooktops, outlets, lighting, and other features based on how you use your kitchen.
The features you choose should make your daily tasks easier. Adding too many features can make the island expensive and harder to use.
Here is the thing, a useful island is not the one with the most features. It is the one with features you will actually use.
Storage Options for Kitchen Islands
Storage is one of the most popular reasons homeowners add islands.
An island can hold items that you use often and want close by.
Storage ideas include:
- Drawers for cooking tools
- Cabinets for dishes
- Shelves for books
- Pull-out bins for trash
From real use, drawers are often easier than deep cabinets because you can see everything without moving items around.
Adding a Sink to a Kitchen Island
A sink can turn your island into a full preparation area.
It can help you:
- Wash food nearby
- Prepare meals faster
- Clean while facing the room
However, a sink needs plumbing work, so it should be planned before installation.
Adding a Cooktop or Appliances
Some islands include cooking appliances to create a central cooking station.
Common options include:
- Cooktops
- Dishwashers
- Microwave drawers
- Wine coolers
A cooktop island can work well for people who enjoy cooking and talking with family at the same time.
Seating and Counter Overhang
Seating makes the island more useful for everyday life.
A countertop overhang creates space for stools without adding another table.
Good seating design should allow enough leg room and comfortable movement.
Lighting and Electrical Features
Lighting helps make the island safer and easier to use.
Popular choices include:
- Pendant lights
- Built-in outlets
- Task lighting
Electrical outlets are helpful for small appliances like mixers, blenders, or charging devices.
The best kitchen island features should match your habits. If you bake often, extra counter space may matter more than a cooktop. If you mostly eat quick meals, seating may be the better choice.
A well-planned island is not just a design feature. It becomes a part of your daily routine when the features match your needs.
What Is the Difference Between a Kitchen Island and a Peninsula?
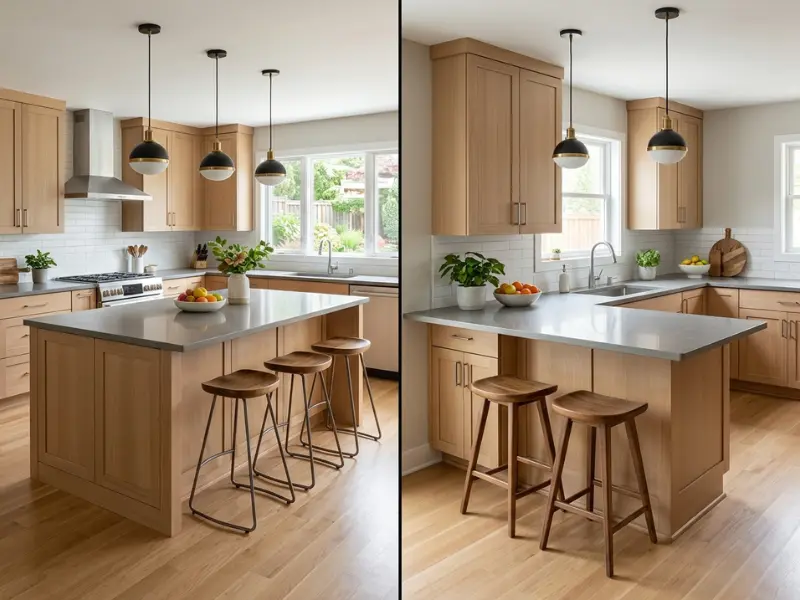
A kitchen island is a separate unit placed in the middle of the kitchen, while a peninsula connects to a wall or cabinet on one side.
Both options can add workspace and storage, but they work better in different kitchen layouts. Choosing the right one depends on your available space and how you use your kitchen.
Here is the thing, many homeowners choose an island because it looks great, but a peninsula may actually work better in some homes.
How Does a Kitchen Island Work?
A kitchen island stands freely in the room with open space around all sides. You can walk around it and access it from different directions.
A kitchen island can provide:
- Extra countertop space
- Storage cabinets and drawers
- Seating areas
- Space for appliances
For example, an open kitchen with plenty of floor space may work well with a large island where people can cook, eat, and gather.
How Does a Kitchen Peninsula Work?
A kitchen peninsula is connected to a wall or cabinet run on one side. It extends into the room but does not stand alone.
Peninsulas are useful because they add many island benefits without needing as much open space.
A peninsula can provide:
- Extra preparation space
- Additional storage
- Seating for meals
- Better use of small kitchens
A smaller kitchen may benefit from a peninsula because it creates more workspace without blocking walking areas.
Kitchen Island vs Peninsula: Which One Is Better?
The better choice depends on your kitchen size and your daily habits.
| Kitchen Island | Kitchen Peninsula |
| Stands alone in the room | Connects to a wall or cabinet |
| Needs more open space | Works well in smaller kitchens |
| Easier movement around all sides | Access is limited to open sides |
| Good for large kitchens | Good for compact layouts |
In practice, a kitchen island usually works best in open layouts, while a peninsula can solve space problems in smaller kitchens.
When Should You Choose a Kitchen Island?
A kitchen island may be the better choice if you have:
- A large open kitchen
- Enough walking space
- A need for extra seating
- Room for appliances
A family that cooks together often may prefer an island because several people can use it at the same time.
When Should You Choose a Peninsula?
A peninsula may be a better option if:
- Your kitchen feels small
- You want more counter space
- You cannot fit a full island
- You want a lower-cost update
The best choice is not about which design looks more modern. It is about how easily you can move, cook, and store items in your real kitchen.
Knowing this difference helps you choose a design that looks good and works well in your own kitchen.
Are Kitchen Islands Worth It?
Kitchen islands are worth it when they improve your daily kitchen routine by adding useful workspace, storage, or seating. They may not be the right choice if they make your kitchen feel crowded.
A kitchen island can become a favorite part of your home when it fits the way you cook, store things, and spend time in your kitchen. You should add an island because it solves a real problem in your kitchen, not just because you see them in other homes.
The truth is, a well-planned island solves problems. A poorly planned island can create new ones.
When Is a Kitchen Island Worth Adding?
A kitchen island is often a good choice if your kitchen needs more function.
It can help when you need:
- More food preparation space
- Extra storage for kitchen items
- A place for casual meals
- A gathering area for family
For example, someone who cooks several meals each week may enjoy having a large prep area close to the stove and refrigerator.
When Is a Kitchen Island Not a Good Choice?
An island may not work well if your kitchen does not have enough room.
Problems can happen when:
- Walkways become too narrow
- Cabinet doors cannot open fully
- People cannot move comfortably
- The island blocks natural flow
A smaller kitchen may need a narrow island or a mobile option instead of a large built-in design.
Does a Kitchen Island Add Value to a Home?
A kitchen island can make a home more attractive because many buyers like functional kitchen spaces.
However, the island itself does not guarantee a higher home value. The design, size, and quality all matter.
What actually works is creating an island that improves how people use the kitchen every day.
Common Kitchen Island Mistakes to Avoid
Many problems happen because homeowners focus only on appearance.
Avoid these mistakes:
- Choosing an island that is too large
- Adding features you never use
- Ignoring walking space
- Forgetting electrical needs
From real use, the best islands are simple, practical, and designed around the homeowner’s routine.
How to Decide If You Need One
Before adding an island, ask yourself:
- Do I need more storage?
- Do I need more counter space?
- Will people gather here?
- Can people move around it easily?
A kitchen island should earn its place in your home. If it does not solve a daily problem, the extra cabinet and countertop may not be worth the space it takes.
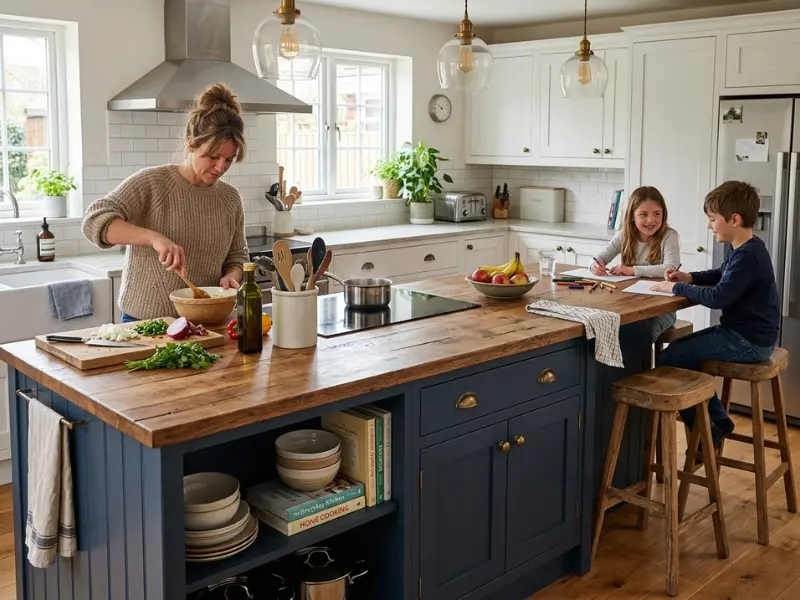
A good island decision starts with understanding your needs, and cost is the next thing to consider before planning your design.
How Much Does a Kitchen Island Cost?
A kitchen island can cost from a few hundred dollars for a simple mobile unit to several thousand dollars for a custom built-in island with cabinets, countertops, and appliances.
The final cost depends on the size, materials, features, and installation work. A simple island and a fully equipped cooking station can have very different prices.
Here is the thing, you do not need the most expensive island to get more value from your kitchen.
What Affects Kitchen Island Cost?
Several parts can change the total price.
Main cost factors include:
- Island size
- Countertop material
- Cabinet quality
- Storage features
- Plumbing or electrical work
A small movable island may cost much less because it does not need construction work.
How Much Does a Basic Kitchen Island Cost?
A basic kitchen island with storage and a countertop can often cost around $500 to $2,000.
These options may include:
- Ready-made cabinets
- Simple countertops
- Basic storage
They work well for homeowners who want extra workspace without a major kitchen change.
How Much Does a Custom Kitchen Island Cost?
A custom built-in island often costs several thousand dollars because it requires more materials and labor.
The price can increase when you add:
- A sink
- A cooktop
- Special cabinets
- Premium countertops
For example, adding plumbing and electrical work can raise the cost because professionals need to adjust your kitchen systems.
Ways to Create a Kitchen Island on a Budget
You can create a useful island without spending a large amount.
Budget-friendly ideas include:
- Using a movable island
- Choosing simple materials
- Keeping the design small
- Avoiding unnecessary features
In practice, a smaller island with good storage can be more useful than a large island with features you rarely use.
The best way to plan your budget is to decide what problem the island should solve first. Paying for extra features that do not improve your daily routine can waste money.
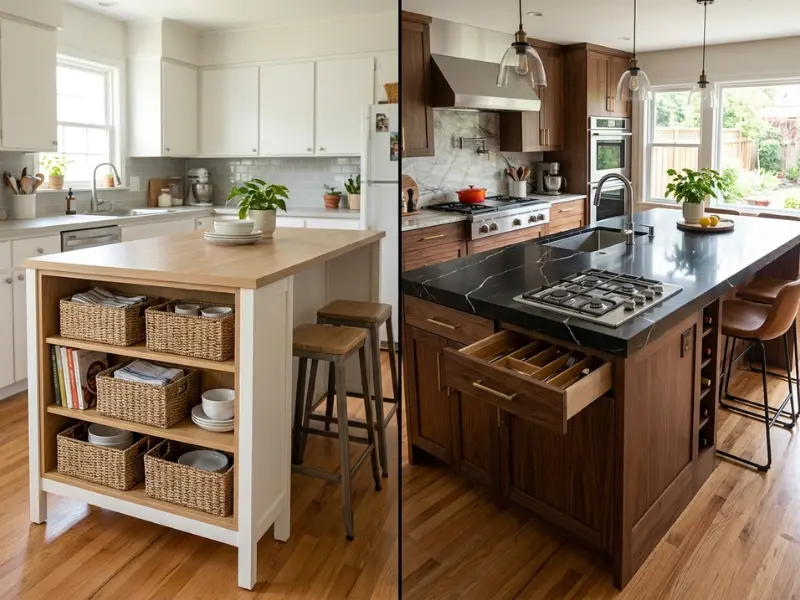
Knowing the cost first makes it easier to choose an island that fits your kitchen and your spending plan.
Frequently Asked Questions
What is a kitchen island?
A kitchen island is a separate cabinet and countertop unit placed in the middle of a kitchen. It adds extra workspace, storage, and seating. A kitchen island can also include features like sinks, cooktops, or drawers depending on how you use your kitchen and the space you have available.
What is the purpose of a kitchen island?
The purpose of a kitchen island is to give you more space for cooking, storing items, eating, and gathering. Many homeowners use islands for food preparation, keeping kitchen tools nearby, and creating a comfortable place where family members can sit and talk.
How much space do you need around a kitchen island?
You usually need about 36 inches of open space around a kitchen island for comfortable movement. If two people cook together often, 42 to 48 inches can work better. This space helps you open cabinets, walk safely, and use the kitchen without feeling crowded.
What is the standard size of a kitchen island?
A standard kitchen island is often around 24 to 48 inches deep and 36 to 84 inches long. The right size depends on your kitchen layout, storage needs, and whether you want seating or appliances. A smaller kitchen may need a narrower island to keep enough walking space.
Can you put a kitchen island in a small kitchen?
You can put a kitchen island in a small kitchen if there is enough room to move around it. Small islands, narrow designs, or mobile islands can add workspace without making the area feel tight. Measuring your kitchen first helps you choose the right size.
Are kitchen islands worth it?
Kitchen islands are worth it when they solve a real problem, such as limited storage or not enough counter space. They can make cooking easier and create a place for meals or family time. However, an island may not be a good choice if it blocks movement in your kitchen.
What is the difference between a kitchen island and a peninsula?
A kitchen island stands alone with open space around all sides, while a peninsula connects to a wall or cabinet on one side. Islands usually need more room, while peninsulas can work better in smaller kitchens that need extra counter space and storage.
Does a kitchen island add value to a home?
A kitchen island can make a home more attractive because many buyers like useful kitchen spaces. It may improve the overall appeal of your kitchen, but the value depends on the island design, quality, and how well it fits the room.
Should a kitchen island have a sink or stove?
A kitchen island can have a sink or stove, but it depends on your cooking habits and kitchen layout. A sink can make food preparation easier, while a stove can create a central cooking area. Both options need proper planning for plumbing, electricity, and safe movement.
How much does a kitchen island cost?
A kitchen island can cost from around $500 for a simple movable unit to several thousand dollars for a custom design with cabinets, countertops, and appliances. The final price depends on size, materials, features, and installation work needed for your kitchen.
Conclusion
Your kitchen should make your daily life easier, not harder. Now that you understand what is a kitchen island?, you can see how this feature can add more workspace, storage, and a comfortable place to gather with family or friends.
The right island is not about choosing the biggest design or copying someone else’s kitchen. It is about creating a space that fits your needs, your cooking habits, and the way you use your home. A smart kitchen layout can help your island feel useful for years.
Whether you need extra countertop space, better organization, or a place to enjoy quick meals, the right kitchen island can become one of your favorite parts of the room. Take what you learned here and think about how an island could work in your own kitchen. Start planning with your needs first, and you’ll create a space that truly feels like yours.