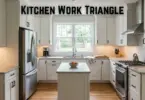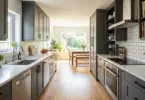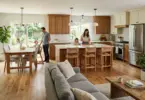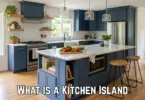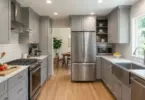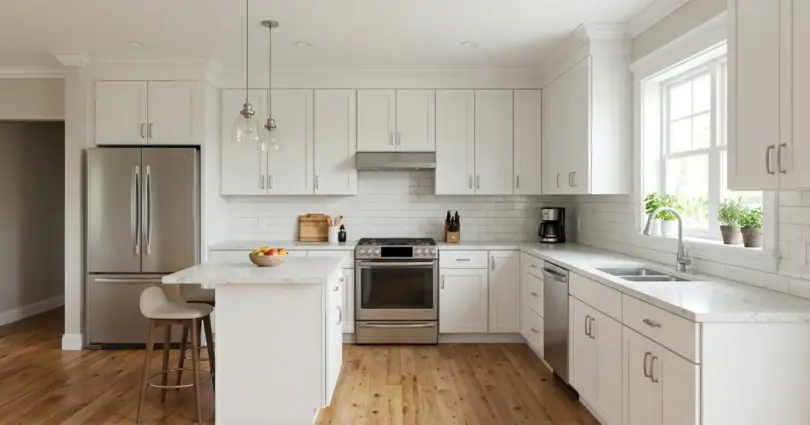

An L-shaped kitchen layout puts cabinets and appliances along two walls that meet at a corner. It works in small and large kitchens, and it leaves room for an island or dining table. The best setup follows three rules: keep the sink, stove, and fridge 4 to 9 feet apart, leave 42 inches of aisle space, and fix the corner with smart storage.
Twenty-six feet. That’s the most the three distances between your sink, stove, and fridge should add up to. Some guides only share half of this rule. The other half matters just as much.
Getting your L-shaped kitchen layout right takes more than putting cabinets on two walls. You need to know where each appliance goes, how much room you need to move, and how to use every inch.
If your kitchen has ever felt cramped or tiring to cook in, the plan may be the reason. This guide gives you real numbers, not guesses, so you can plan with confidence.
You’ll learn how to place every appliance, why a work aisle and a walkway are not the same thing, and how to check if your room can fit a kitchen island. You’ll also see the mistakes that quietly ruin a good L-shaped kitchen layout, and how it compares with U-shaped and galley kitchens.
First, let’s look at how this layout is built.
What Is an L-Shaped Kitchen Layout?
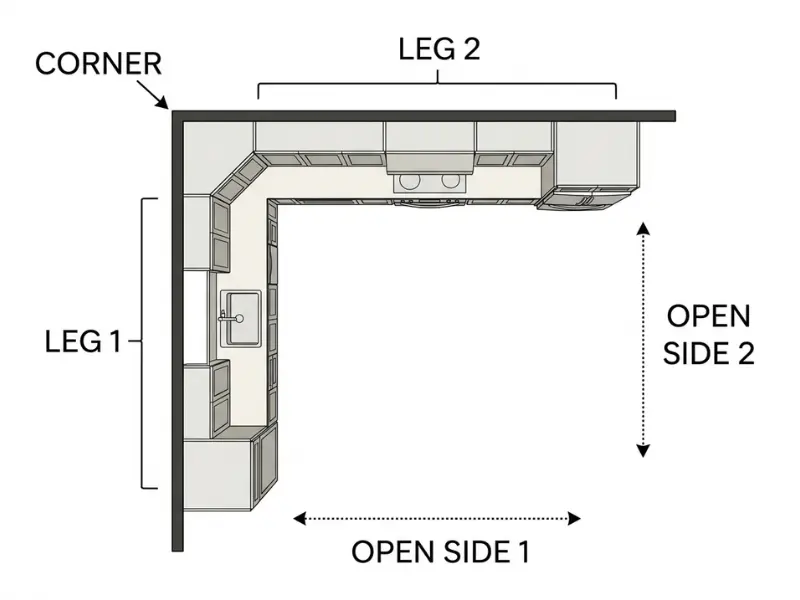
An L-shaped kitchen has two runs of cabinets on walls that meet at a right angle. The other two sides stay open.
That open space makes the shape so flexible. Here’s how the two legs work, why so many homes use this design, and where it fits best.
How the Two Legs Form the “L”
People call each wall of cabinets a leg. One leg is usually longer than the other. Where they meet, you get a corner.
Here is the thing: the two open sides aren’t empty space. They’re part of the design. That’s where your walkway, island, or dining table goes.
Why So Many US Homes Use This Layout
It’s one of the five basic kitchen layouts designers use, and the reasons it stays popular are simple:
- You turn between work areas instead of walking.
- The open sides let the kitchen flow into the next room.
- You can chat with guests while you cook.
- An L-shaped kitchen design suits modern and traditional styles.
Where This Layout Fits Best
It works best when two walls are free and the rest of the room is open. Think of the corner of an open-plan living space.
Long, narrow rooms suit it too, with one long run and a short return wall. Once you can picture the shape, the next question is where everything goes.
How Do You Arrange an L-Shaped Kitchen?
Put the sink on one leg, the fridge at the end of a leg, and the stove on the other leg. Keep each distance between them at 4 to 9 feet.
Placement decides how easy your kitchen feels every day. Below you’ll find where each big item goes and why, plus a worked example with real measurements.
Where Should the Sink Go?
Put it in the middle of one leg, ideally near a window. You’ll use it more than anything else, so keep it close to both the fridge and the stove.
The NKBA says a single sink should sit next to or across from the stove and the fridge. A corner sink can work, but it eats cabinet space and elbow room.
Leave 24 inches of counter on one side of the sink and 18 inches on the other. Then add a prep area at least 36 inches wide and 24 inches deep right beside it.
Where Should the Fridge Go?
Put it at the end of a leg.
Here’s why: a tall fridge standing between the sink and the stove blocks the triangle. The National Kitchen & Bath Association (NKBA) says a full-height, full-depth tall unit shouldn’t separate two main work centers. At the end of a leg, it stays out of your way.
Two more things to check:
- Leave 15 inches of counter on the handle side of the fridge for setting down groceries.
- Plan an outlet nearby, plus a water line if you have an ice maker.
Where Should the Stove Go, and How Much Counter Space Does It Need?
Put it on the other leg, but not tight in the corner. The NKBA suggests 15 inches of counter on one side and 12 inches on the other.
A stove jammed in the corner leaves you nowhere to set a hot pan. In practice, you want a clear spot within one step of the burner.
Where Does the Dishwasher Go?
Right next to the sink. Then dirty plates take one step, not ten.
The NKBA says the dishwasher’s nearest edge should sit within 36 inches of the sink’s nearest edge. Keep it away from the corner, since the NKBA wants at least 21 inches of standing space between the dishwasher and any cabinet at a right angle to it.
A Worked Example With Real Measurements
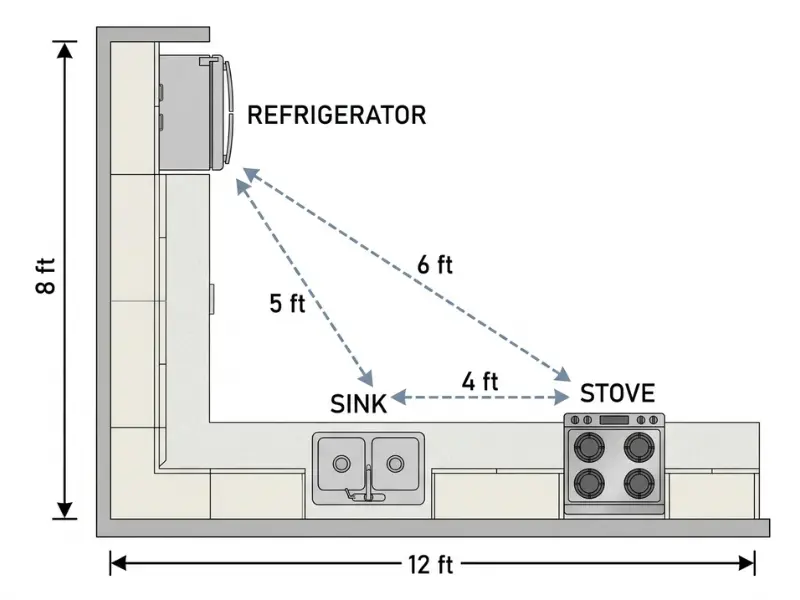
Here’s a simple floor plan. Picture a medium L with a 12 foot leg and an 8 foot leg. We’ll place the big three step by step, measuring from the back corner where the two walls meet:
- Put the sink on the long leg, 5 feet from the corner.
- Put the fridge at the end of the long leg, 10 feet from the corner.
- Put the stove on the short leg, 5 feet from the corner.
- Measure each leg of the triangle from the center of the front of each one, straight across the room. Sink to fridge is 5 feet, sink to stove is about 4.2 feet, and stove to fridge is about 8.5 feet.
- Add them up. You get about 17.8 feet, so every leg sits between 4 and 9 feet and the total stays under 26.
Notice that the sink and the stove sit on opposite sides of the corner, so they’re only about 4.2 feet apart. Slide either one about 6 inches toward the corner and the plan breaks.
This example checks the triangle only. Landing space beside the sink, stove, and fridge needs its own check, using the numbers above.
That 26 foot total comes from a bigger rule. Here it is in full.
What Is the Work Triangle Rule for an L-Shaped Kitchen?
Each leg between your sink, stove, and fridge should measure 4 to 9 feet. All three should add up to 26 feet or less, and no major walking traffic should cross through it.
The triangle is the shape you get when you draw lines between those three spots. Below you’ll see all five rules, how an island changes them, and whether you have to follow them.
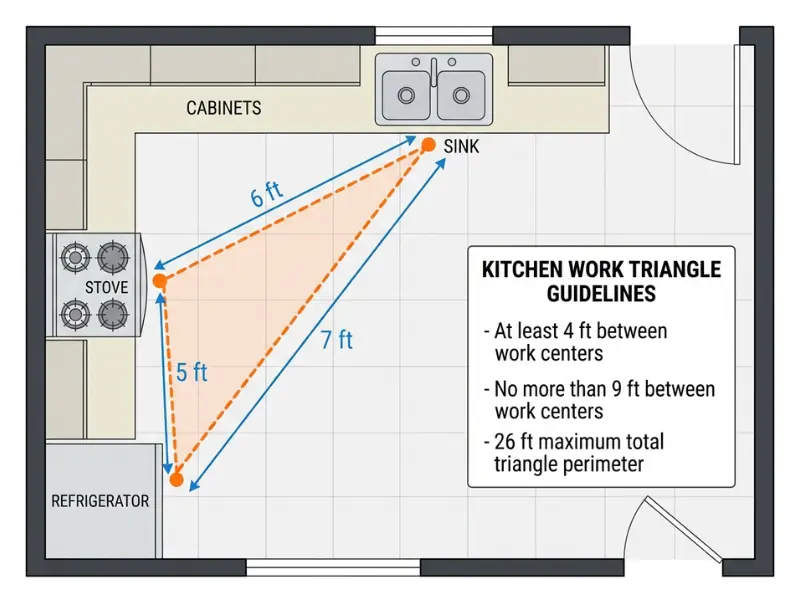
The 5 Numbers to Remember
| Rule | The number |
| Shortest leg | 4 feet |
| Longest leg | 9 feet |
| All three legs added together | 26 feet or less |
| Island or peninsula cutting into a leg | 12 inches at most |
| Walking traffic through the triangle | No major traffic |
Source: NKBA Kitchen Planning Guidelines with Access Standards (kb.nkba.org).
Measure each leg from the center of the front of the sink or appliance.
Some guides share only the 4 to 9 foot part. The total, the island rule, and the traffic rule are where plans quietly fail.
Think about it this way: three legs of 9 feet each add up to 27 feet. Every leg passes, but the total doesn’t.
How an Island Changes the Triangle
Draw a straight line between each pair of spots. If a line crosses your island, the island can poke into it by 12 inches at most.
In an L-shaped kitchen, an island often sits right in the middle of the triangle. A big island there breaks the rule. Shrink it, slide it toward the open side, or move the sink or stove onto it.
Is the Triangle a Law?
No. It’s a planning guide from the NKBA, not a building code. Treat it like a quick test. If your plan misses by a few inches, move one appliance and test again.
In practice, a roll of tape beats guessing. Tape the three spots on your floor, stretch a string between them, and measure.
Passing the triangle test is a good start. Your room also needs enough space between the counters for you to move.
How Much Space Does an L-Shaped Kitchen Need?
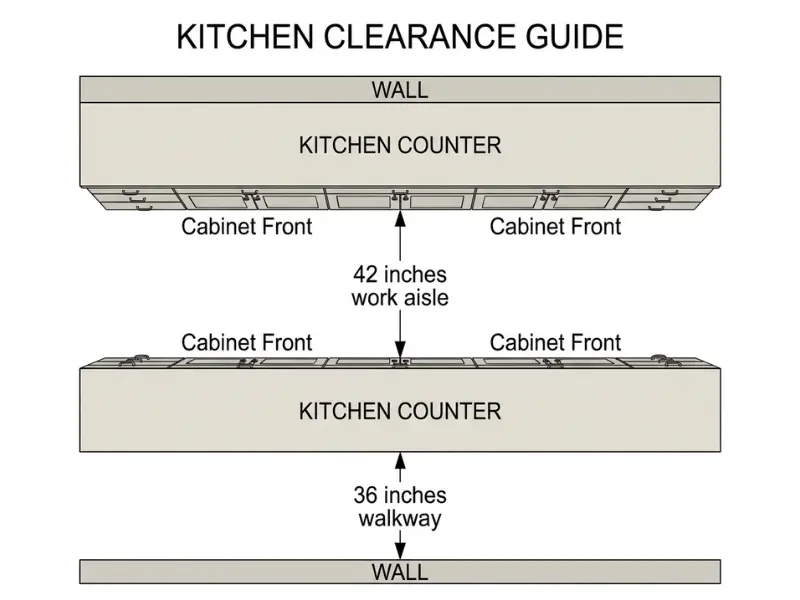
Leave at least 42 inches of aisle space for one cook and 48 inches for two. A simple walkway can be 36 inches. These are two different numbers.
Space is where most plans go wrong. Below you’ll see the two aisle types, three room sizes with the math done for you, and simple tests that show if a kitchen is too tight.
Work Aisle vs Walkway: What’s the Difference?
A work aisle is where you stand to cook or clean. It sits between counters or appliances that face each other. The NKBA says to make it at least 42 inches for one cook and 48 inches for two.
A walkway is a path for people passing through. The minimum is 36 inches.
In feet, that’s 3.5 feet, 4 feet, and 3 feet.
You’ll often see the advice “leave 36 inches around an island.” That’s the walkway number. If you cook on one side of the island, that gap is a work aisle, so plan for 42 inches there.
Source: NKBA Kitchen Planning Guidelines with Access Standards (kb.nkba.org).
Three Example Room Sizes: Small, Medium, Large
These examples use one run of standard 24 inch deep base cabinets along one wall. We measured from the front of the cabinets to the far wall. The math is ours, so treat each room as an example, not a rule.
| Room (short side) | Clear floor after cabinets | Left after a 42 inch aisle | Left after a 48 inch aisle |
| 10 feet (small) | 96 inches | 54 inches | 48 inches |
| 12 feet (medium) | 120 inches | 78 inches | 72 inches |
| 14 feet (large) | 144 inches | 102 inches | 96 inches |
The leftover strip is yours to spend. The small room gives you 4.5 feet after a 42 inch aisle. The large room gives you 8.5 feet. Anything you add, like a table or an island, needs its own aisle too.
How Tight Is Too Tight?
Numbers on a plan can look fine while the real kitchen feels tight. Try these three tests:
- Open the oven door and the fridge door together. Can you still walk past?
- Stand at the sink while someone grabs a drink. Do you bump?
- Carry a big pot from the stove to the sink. Do you turn sideways?
Aisle numbers measure counter to counter, but open doors eat into them. An open oven door can reach far into a 42 inch aisle, so open yours and measure.
The NKBA numbers are guidelines, not building code. A smaller cook can live with a little less. But if you turn sideways to pass, it’s too tight.
Once your aisles pass, a new question usually comes up: is there room left for an island?
Can You Add an Island to an L-Shaped Kitchen?
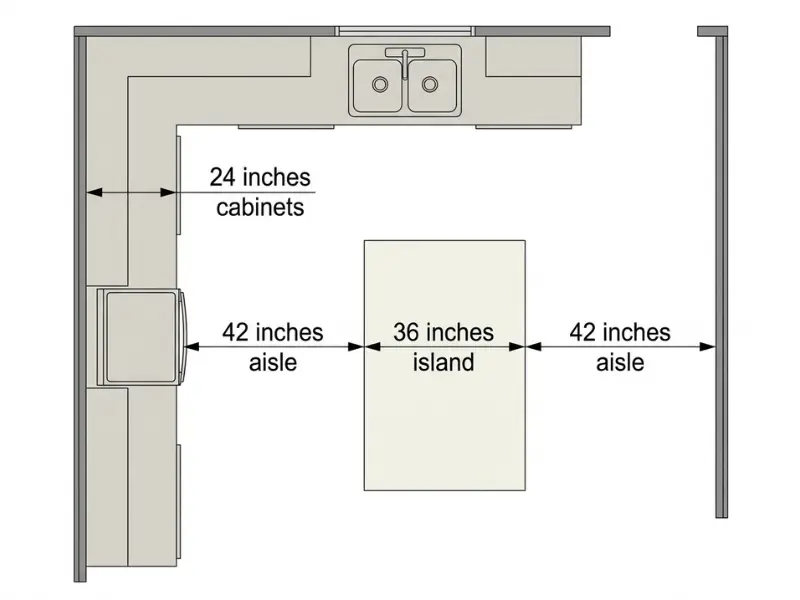
Yes, if the room is wide enough for aisles on both sides of the island. With 24 inch cabinets, a 36 inch island, and 42 inch aisles, you need about 12 feet.
An island adds counter space and seats, but it also adds walking space you have to plan for. Here’s the math, plus options for small rooms and tips for seats and lights.
The Simple Math: How Big a Room an Island Needs
Add up these pieces, measured from the cabinet wall to the far side of the room:
- Base cabinets: 24 inches
- Work aisle in front of the cabinets: 42 inches
- Island depth: 36 inches
- Aisle on the far side: 42 inches
That’s 144 inches, or 12 feet. If two people cook, use 48 inch aisles: 24 + 48 + 36 + 48 = 156 inches, or 13 feet.
This is the comfortable version. If nobody cooks on the far side, that side can drop to the 36 inch walkway minimum. Then the total is 138 inches, or 11.5 feet.
Some guides stop at “add an island if you have space.” This sum tells you how much space that is. Measure your room’s short side. If it’s about 12 feet or more, a standard island can fit.
Small Kitchen With a Slim Island: Does It Work?
Sometimes. A slim island, 24 inches deep, needs 24 + 42 + 24 + 42 = 132 inches, or 11 feet. In a 10 foot room, you’re 12 inches short.
In that case, a rolling cart works better. Pull it out when you cook and tuck it away after.
Island or Peninsula?
A peninsula is a counter attached to the end of one leg. It sticks into the room like a finger. You get extra counter and seats, but you only plan an aisle along its open side.
The trade-off: it closes off one open side of your L. Add a peninsula and your kitchen starts to work like a U-shaped one.
Pick a peninsula if:
- Your room is shorter than 12 feet.
- You want to keep the cook and the guests apart.
Pick an island if you want the room open on all sides.
Seating, Lighting, and Counter Height vs Bar Height
Counter height is about 36 inches. Bar height is about 42 inches. Match your stools to the height, or the seats will feel wrong right away. Check the maker’s size chart before you order.
Each seat needs 24 inches of width. Add 15 inches of knee room at a counter-height (36 inch) island, or 12 inches at a bar-height (42 inch) one.
Don’t forget the space behind the stools. The NKBA says allow 36 inches to edge past a seated person, or 44 inches to walk past.
If people will walk behind the seats, add 2 inches to the far side of your sum.
For lights, hang two or three pendants over the island and put them on a dimmer.
Island or not, your room size shapes every other choice. Here’s how the layout shifts from small to large.
How Do You Make an L-Shaped Kitchen Work in a Small, Narrow, or Large Room?
Small rooms need light colors and slim storage. Narrow rooms need one leg extended into a nook. Large rooms need zones, and two cooks need a wider 48 inch aisle.
The same L-shaped kitchen layout can feel cramped or roomy depending on the room. Here’s what works for each size, plus how to share the kitchen with a second cook.
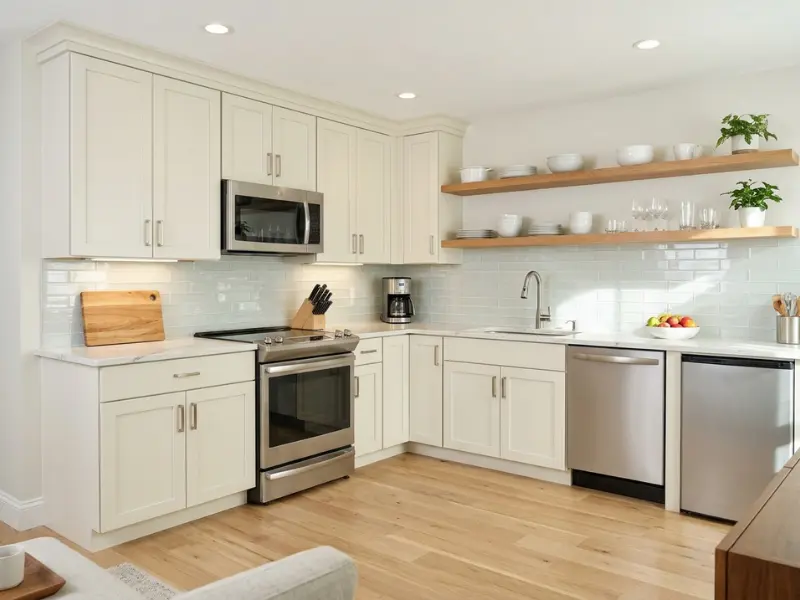
Small L-Shaped Kitchen: Light Colors, Compact Appliances, Open Shelving, Matching Backsplash
Small rooms feel bigger when your eyes can travel across them. These choices help:
- Light cabinets in white, cream, or soft beige bounce light around the room.
- A backsplash that matches the countertop makes the walls look longer.
- Glass or glossy tile reflects light.
- An under-counter fridge or a narrow dishwasher saves floor space.
- Open shelving feels airy, but it shows clutter, so keep it to one wall.
In a very small L, the triangle problem flips. The NKBA says no leg should be under 4 feet. If your fridge sits 3 feet from the sink, every open door gets in your way.
Narrow L-Shaped Kitchen: Extend One Leg Into a Breakfast Bar or Seating Nook
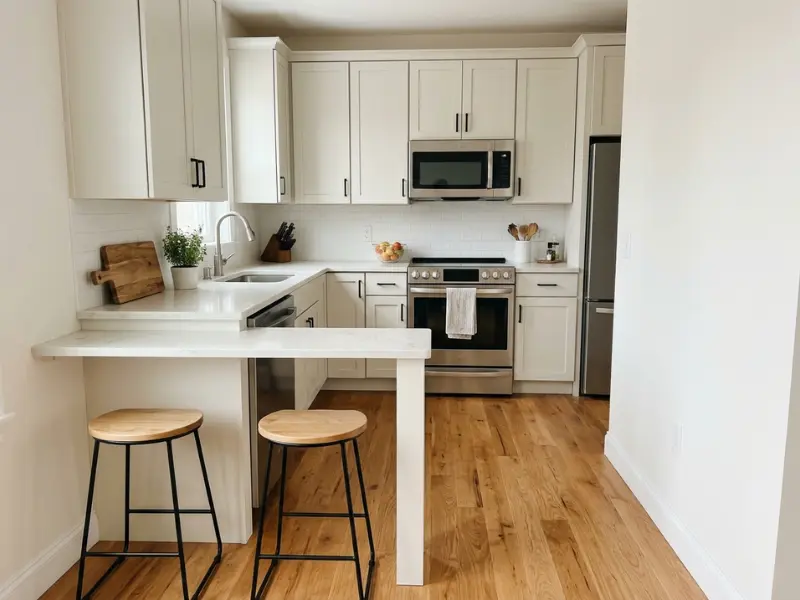
Put the long leg on the long wall and keep the return leg short. Then extend the short leg into a breakfast bar, a coffee bar, or a small seating nook.
- A coffee bar uses the extra counter without blocking the aisle.
- A nook turns a tight corner into a spot to sit.
Check the width first. One run of 24 inch cabinets plus a 42 inch work aisle needs 66 inches, or 5 feet 6 inches. That’s a comfortable width. The bare minimum is 5 feet: 24 inches of cabinet plus a 36 inch walkway.
Large L-Shaped Kitchen: Zones for Cooking, Prep, and Hanging Out
A big room lets you split the kitchen into zones:
- Cooking zone: the stove, landing space, and pots in nearby drawers.
- Prep zone: the sink with a long, clear counter beside it.
- Hang-out zone: island seats or a table on the open side, away from the stove.
A big L can break the 9 foot rule. If the fridge sits 14 feet from the stove, the triangle fails.
Move the sink or stove onto the island to bring them closer. Or add a second work center, since the NKBA says each added distance should still be 4 to 9 feet.
Can Two People Share the Work?
Yes. Give them a 48 inch work aisle, which is the NKBA minimum for more than one cook. If each cook gets their own work center, keep every added distance between 4 and 9 feet.
- One cook takes the sink leg for washing and chopping.
- The other cook takes the stove leg.
Put the fridge at the open end of a leg. Then a family member can grab a drink without walking through the cooks’ space.
Whatever your room size, one spot gives trouble in every L-shaped kitchen: the corner.
How Do You Fix the Corner in an L-Shaped Kitchen?
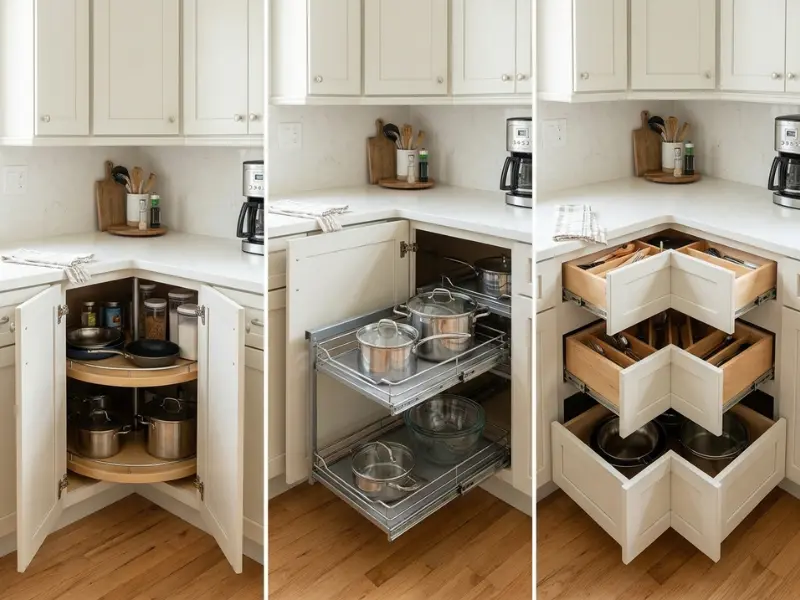
Use a lazy Susan, a blind-corner pull-out, or corner drawers. Each one brings the “dead corner” back into use in a different way.
The corner is where cabinets from both legs meet, so it’s the hardest spot to reach. The NKBA recommends a working storage device in at least one corner cabinet. Below you’ll find each fix, plus a table to help you pick.
Lazy Susan
A lazy Susan is a set of round shelves that spin. You turn the shelf and the pot you want comes to you.
- Works well for pots, bowls, and jars.
- Keeps small items from vanishing at the back.
The catch: round shelves in a square cabinet leave empty gaps in the corners.
Blind-Corner Pull-Out
In a blind corner, part of the cabinet hides behind the next one, so you can’t see all of it. A pull-out slides shelves out and brings the hidden space into view.
- Works well for heavy pots and pans you use often.
- Shows everything at once, so nothing gets lost.
The catch: more moving parts than a plain shelf.
Corner Drawers or a Diagonal Corner Cabinet
Corner drawers let you look down into everything at once. A diagonal corner cabinet has one angled door across the corner and gives you wide, open storage.
The catch with the diagonal style: it sticks out into the room and takes floor space.
Comparison Table: Best For, Trade-Off, Who It Suits
| Fix | Best for | Trade-off | Who it suits |
| Lazy Susan | Pots, bowls, jars | Wasted space in the square corners | Anyone who wants a simple, familiar fix |
| Blind-corner pull-out | Heavy pans you use often | More moving parts | Cooks who use the corner every day |
| Corner drawers | Pots, lids, big bowls | Must be planned before cabinets are ordered | Cooks who want to see everything from above |
| Diagonal corner cabinet | Wide, open storage | Takes floor space | Larger rooms |
Here is the thing: pick the fix by what you store, not by looks. Heavy pans suit a pull-out. Small jars suit a lazy Susan. And tell your cabinet maker before they build anything, because the fix you choose decides the cabinet size.
In practice, even the best fix is slower than a regular drawer. Keep your daily items on the legs and give the corner the things you use once a week.
No corner fix is perfect, and no layout is either. Here’s what you gain and what you give up.
What Are the Pros and Cons of an L-Shaped Kitchen?
You get short trips, a good fit for most rooms, and an open feel. You give up some corner space and wall storage.
No layout wins every time. Here is what you gain, what you give up, and a fix for each downside.
Pros
- Short trips: you turn between the sink, stove, and fridge instead of walking.
- Flexible: the shape fits small, medium, and large rooms.
- Room to grow: the open sides can hold an island, peninsula, or table.
Cons, Each With a Fix
- Dead corner: fit a pull-out or a lazy Susan.
- Tight counters in a small room: go up with tall cabinets and wall storage.
- Fewer walls: add a pantry tower or an island with drawers.
- Less separation from the living area: a peninsula helps mark the line.
The last two cons share one cause. The open sides that make an L so friendly also remove walls. In an open plan, you can lose a third or fourth wall, and that means less storage and less privacy.
Think of a small L in an apartment. Two walls of cabinets, and the rest opens to the living room. A tall pantry cabinet at the end of one leg gives back a lot of storage in a small footprint.
The truth is, if you want a closed-off kitchen, another shape may suit you better. Most downsides are easy to live with when the plan is right, but a few common slips cause real trouble.
What Mistakes Should You Avoid in an L-Shaped Kitchen?
The biggest ones are a tall cabinet between your work areas, traffic through the triangle, no counter beside the stove or fridge, and doors that hit each other.
These slips are easy to make on paper and hard to fix after install. Here is how to spot each one early.
Blocking the Triangle With a Tall Cabinet or Fridge
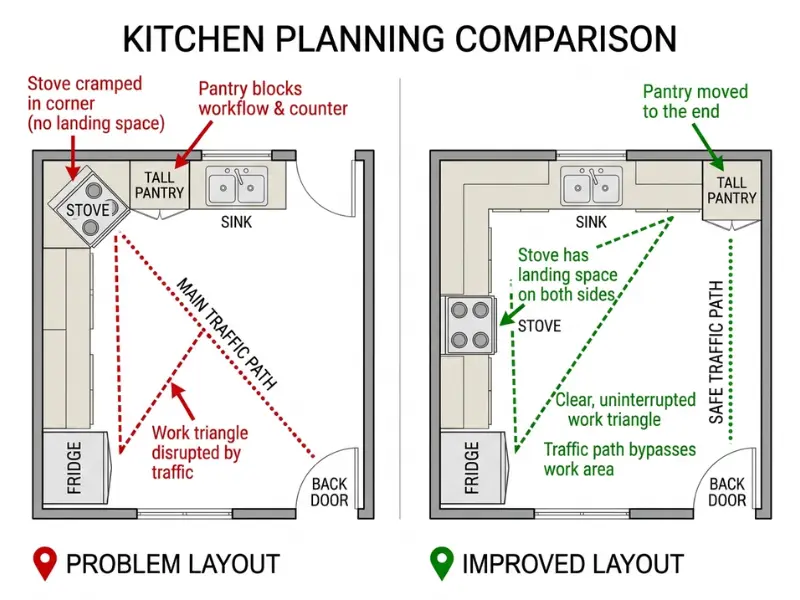
A tall pantry or oven tower in the middle of a run splits your work areas and adds steps to every trip.
The fridge gets most of the warnings, but a pantry or oven tower does the same damage. The NKBA treats a full-height, full-depth oven cabinet, pantry, or fridge as the same kind of obstacle.
Put tall units at the ends of the L and keep the middle low. A properly recessed tall corner unit is the one exception, because it doesn’t interrupt your workflow.
Putting Traffic Through the Work Area
An L has two open sides, so people love to cut through. Picture the back door that leads to the living room. If that path runs between the sink and the stove, every trip crosses your triangle.
Before you finish the plan, draw a line from each door to where people go next. If a line crosses the triangle, move the island or the path. If people must pass through, leave 48 inches between counters.
Forgetting Landing Space Beside the Stove and Fridge
Landing space is clear counter where you set down a hot pan or a bag of groceries. The mistake is counting the corner. Those inches are hard to reach, so they don’t help.
Here’s a quick test. Picture a 12 inch pan. If it would hang over the edge of the counter beside the stove, you need more room.
When two landing areas touch, the NKBA says to take the longer one and add 12 inches. A 15 inch fridge landing next to an 18 inch sink landing needs 30 inches in all.
Ignoring Door Swings and Dishwasher Doors
Where the two legs meet, a cabinet door on one leg can hit the handle on the other. A small filler strip between them gives both room to open.
- Fridge: some drawers won’t slide out unless the door opens wide.
- Room doors: a swinging door shouldn’t open into your aisle.
- Dishwasher: an open door can block the aisle, so check your model’s door depth.
The NKBA says no room door should interfere with an appliance, and appliance doors shouldn’t block each other. Draw every door as a quarter circle on your plan. Any overlap is a problem you can fix now, for free.
Fix these four and your plan is solid. But you may still wonder if another layout would suit you better.
L-Shaped vs U-Shaped, Galley, and Other Layouts: Which Is Right for You?
Choose an L if you have two free walls that touch and want an open side. Choose a U for more storage in a closed room, and a galley for a narrow room.
There are five basic types of kitchen layouts. Here’s how they compare, then a quick checklist to test your own room.
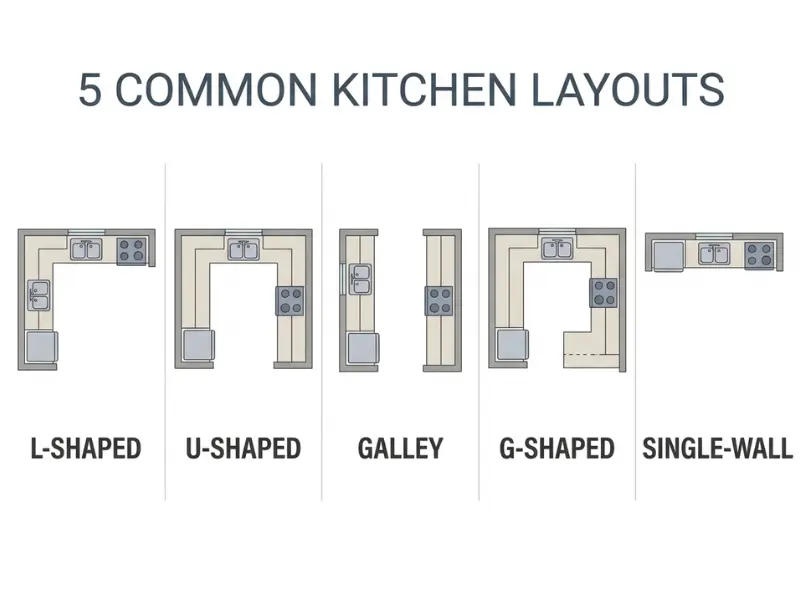
L vs U vs Galley vs G-Shaped vs Single Wall
| Layout | Shape | Best for | Watch out for |
| L-shaped | Two walls that meet at a corner | Most room sizes and open plans | One dead corner |
| U-shaped | Three connected walls | Closed rooms that need lots of storage | Two dead corners and a bigger footprint |
| Galley | Two straight runs facing each other | Long, narrow rooms | Walking traffic through the work aisle |
| G-shaped | A U with a peninsula or short wall added | Cooks who want the most counter | Tight spots and a crowded feel |
| Single wall | One straight run | Studios and very small spaces | No room for a true triangle |
Here’s an easy way to tell which one fits your room. Count the free walls you have for cabinets:
- One wall: a single wall kitchen.
- Two walls facing each other: a galley.
- Two walls that touch: an L.
- Three walls: a U.
The triangle changes with the shape too. A galley builds it across the aisle, and a single wall can’t build a true one at all. In an L-shaped kitchen layout, the three points sit on two legs, so trips stay short and the floor stays open.
Is an L-Shaped Kitchen Right for You?
An L is likely a good fit if you can say yes to most of these:
- You have two free walls that touch at a corner.
- Your room is at least 5 feet wide, and 5 feet 6 inches is more comfortable.
- You’re happy to fix one corner with a pull-out or a lazy Susan.
- You want the kitchen open to the next room.
- You may add an island or a table later.
Look at another layout if:
- You want a closed kitchen with the most storage: try a U.
- Your room is long and narrow: a galley may fit better.
Picked the L? Then the finishing touches decide how it feels every day.
What Design Touches Make an L-Shaped Kitchen Look Better?
Use two main colors plus one accent, match or contrast your counters on purpose, light the dark corner, and run one floor through the open sides.
Your layout is set. These four design ideas make it feel finished, and each one works with the L shape.
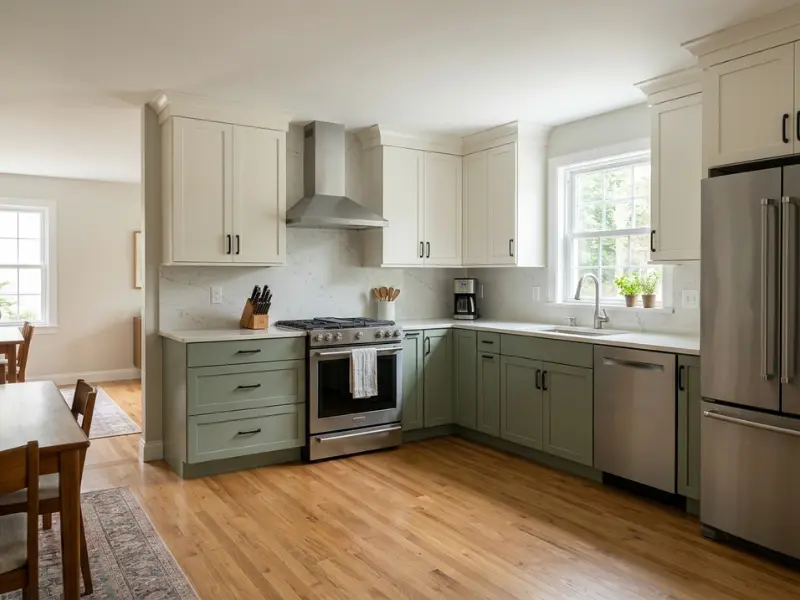
Cabinet Colors and Two-Tone Ideas
Stick to two main colors plus one accent. More than that and a small room starts to look busy.
- Dark lower cabinets with light uppers keep the walls feeling open.
- A different color on the island marks the hang-out zone in a large L.
Both open sides face the next room, so your cabinets are on show from the sofa. Pick colors you’ll still like from that view.
Countertops and Backsplash That Match
Choose on purpose: match or contrast.
- Match them to keep a small L quiet. Run the countertop up the wall behind the stove as one clean surface.
- Contrast them, like dark counters against light cabinets, to give a large L a focal point.
Decide the same way for the island. A top that matches the legs makes one flowing surface, and a different top makes the island the star. Pick one, not both.
Lighting and Natural Light
- Keep tall cabinets off the window wall so daylight reaches your counters.
- Light every work surface with task lights, as the NKBA recommends, plus a ceiling light.
The corner is often the darkest spot in an L, and it’s where you reach for pans. Lights along the legs may not reach it, so give it a light of its own.
Flooring That Works With the Layout
The open sides of an L are where floor lines tend to land. A line right at the counter edge cuts the room in two and can catch your feet.
- Run the same floor through the open sides so the kitchen flows into the next room.
- Put any change in flooring at a doorway, not across your work aisle.
That covers the plan and the look. Here are quick answers to the questions people ask most.
Frequently Asked Questions
What is the rule for an L-shaped kitchen?
The rule is the work triangle. Keep the sink, stove, and fridge 4 to 9 feet apart, with all three distances adding up to 26 feet or less. Keep walking traffic out of the triangle. Follow this rule and an L-shaped kitchen layout stays easy to cook in, with short trips between your main work areas.
What are the disadvantages of an L-shaped kitchen?
The main drawbacks are a dead corner that’s hard to reach, tight counter space in small rooms, and fewer walls for storage in open plans. Two cooks can also get in each other’s way. Most problems have easy fixes, like a pull-out shelf in the corner or a tall pantry cabinet at the end of a leg.
Where should the fridge go in an L-shaped kitchen?
Put the fridge at the end of one leg. A tall fridge in the middle of a run splits your sink and stove and adds steps to every trip. Leave 15 inches of counter on the handle side for groceries, and plan an outlet, plus a water line if you have an ice maker.
Can you put an island in an L-shaped kitchen?
Yes, if your room is about 12 feet wide or more. That fits 24 inch cabinets, a 36 inch island, and 42 inch aisles on both sides. In a smaller room, try a slim island, a rolling cart, or a peninsula. Always check that the island doesn’t block the path between your sink, stove, and fridge.
What are the dimensions of an L-shaped kitchen?
An L-shaped kitchen layout has no single set size, because each leg can be any length. What matters is the space between counters. You need a 42 inch aisle for one cook or 48 inches for two. With 24 inch cabinets, a room 5 feet 6 inches wide comfortably fits one run of cabinets and one cook.
Is an L-shaped kitchen good for a small kitchen?
Yes. The shape uses two walls and leaves the floor open, which helps small rooms feel bigger. Light cabinets, a matching backsplash, and an under-counter fridge or narrow dishwasher save space. Keep each triangle leg at least 4 feet, so open doors don’t collide. Add a rolling cart if you need extra counter.
How wide should the aisle be in an L-shaped kitchen?
Make the work aisle at least 42 inches for one cook and 48 inches for two. A walkway, where people just pass through, can be 36 inches. Measure from counter to counter or to an appliance. Open oven and dishwasher doors take extra room, so test them before you lock in the plan.
Is an L-shaped kitchen better than a U-shaped kitchen?
Not always. An L-shaped kitchen layout suits open plans and has one dead corner. A U-shaped kitchen gives more storage and counter in a closed room, but it has two dead corners and needs more floor space. Choose an L if you have two free walls that touch and want an open side.
How do you use the corner in an L-shaped kitchen?
Use a corner fix that brings the space to you. A lazy Susan spins its shelves. A blind-corner pull-out slides hidden space into view. Corner drawers show everything from above. Pick by what you store: heavy pans suit a pull-out, small jars suit a lazy Susan. Tell your cabinet maker before they build anything.
Can two people cook in an L-shaped kitchen?
Yes, if you give them a 48 inch work aisle. That’s the National Kitchen & Bath Association minimum for more than one cook. Put one cook on the sink leg and the other on the stove leg. Place the fridge at the open end so family can grab drinks without crossing.
Conclusion
Ready to turn all this into a real plan? Here’s your next step.
Grab a tape measure and sketch your room on paper. Mark the two walls that form your L-shaped kitchen layout, then place the sink, stove, and fridge.
Check that each distance sits between 4 and 9 feet and that all three add up to 26 feet or less. Then measure your aisles: 42 inches for one cook, 48 for two.
Thinking about a kitchen island? Add up your cabinet depth, island depth, and both aisles first. If the total fits your room, you’re good to go. If it doesn’t, a peninsula or a rolling cart can still add counter space.
Finally, pick a fix for your corner before you order any cabinets. That one choice saves a lot of frustration later.
Try the tape test this weekend on your own L-shaped kitchen layout. Stick painter’s tape on your floor to mark the triangle and walk it with a pot in your hands. If it feels easy, you’re on the right track.