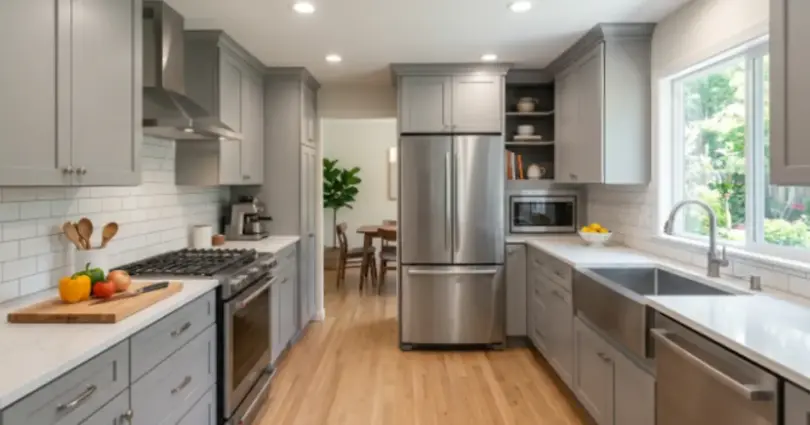

A kitchen remodel is the process of updating or changing your kitchen to improve its look, function, and comfort. When you ask what is a kitchen remodel, it means making improvements like replacing cabinets, countertops, appliances, flooring, lighting, or changing the kitchen layout. A remodel can be small or complete, depending on your needs, goals, and budget.
Many homeowners spend thousands of dollars updating their kitchens, but a large number start without knowing what changes actually matter most. If you are searching what is a kitchen remodel, you are likely trying to understand what the process involves before making a big decision.
A kitchen remodel is more than choosing new colors or replacing old cabinets. You need to understand how design choices, storage, layout, and materials affect the way you use your kitchen every day.
In this guide, you’ll learn what a kitchen remodeling project includes, how it differs from a simple update, what costs can affect your budget, and what mistakes to avoid. You’ll also discover practical tips that many homeowners learn only after starting their projects.
Before planning your own changes, it helps to understand the basics of what is a kitchen remodel and how each part of the process works.
What Is a Kitchen Remodel and What Does It Include?
A kitchen remodel is the process of changing or improving your kitchen to make it more useful, comfortable, and attractive. It can include updates like new cabinets, countertops, appliances, flooring, lighting, or even a completely new layout.
A kitchen remodel can be a small project or a major change. Some homeowners only replace old cabinets and countertops, while others remove walls and rebuild the entire space.
Here is the thing, a remodel is not only about making your kitchen look newer. It is about creating a space that works better for the way you cook, store food, and spend time with your family.
What changes during a kitchen remodel?
A kitchen remodel changes the parts of your kitchen that no longer fit your needs. The updates depend on your goals, budget, and the condition of your current kitchen.
For example, a family with limited storage may focus on adding more cabinets. Someone who loves cooking may upgrade appliances, lighting, and countertop space.
Common kitchen remodel changes include:
- Replacing old kitchen cabinets
- Installing new countertops
- Updating kitchen appliances
- Changing flooring materials
- Improving lighting
- Adding more storage space
- Changing the kitchen layout
From real use, the biggest improvements are often the ones you notice every day. A better cabinet layout or more counter space can save time during simple tasks like cooking breakfast or preparing dinner.
What is usually included in a full kitchen remodel?
A full kitchen remodel usually changes several areas at the same time. It may involve both appearance updates and behind-the-scenes work.
A complete project may include:
Cabinets and storage
Cabinets affect how your kitchen looks and how easily you can organize your items.
Older kitchens often have fewer storage options, small drawers, or spaces that are hard to reach.
A remodel can add:
- Larger cabinets
- Pull-out shelves
- Better drawer storage
- Pantry space
Countertops and work areas
Countertops give you space for preparing meals, placing appliances, and handling daily kitchen tasks.
Popular countertop choices include:
- Quartz
- Granite
- Marble
- Laminate
The right choice depends on your budget, cleaning habits, and how much use your kitchen gets.
Appliances and kitchen features
A remodel may include replacing old appliances with newer models that fit your cooking needs.
Common upgrades include:
- New refrigerator
- Modern oven
- Dishwasher upgrade
- Better ventilation
Many homeowners focus on how a kitchen looks in photos, but daily comfort often comes from small details like where the trash bin, cooking tools, and frequently used items are placed.
What Is the Difference Between a Kitchen Remodel and Renovation?
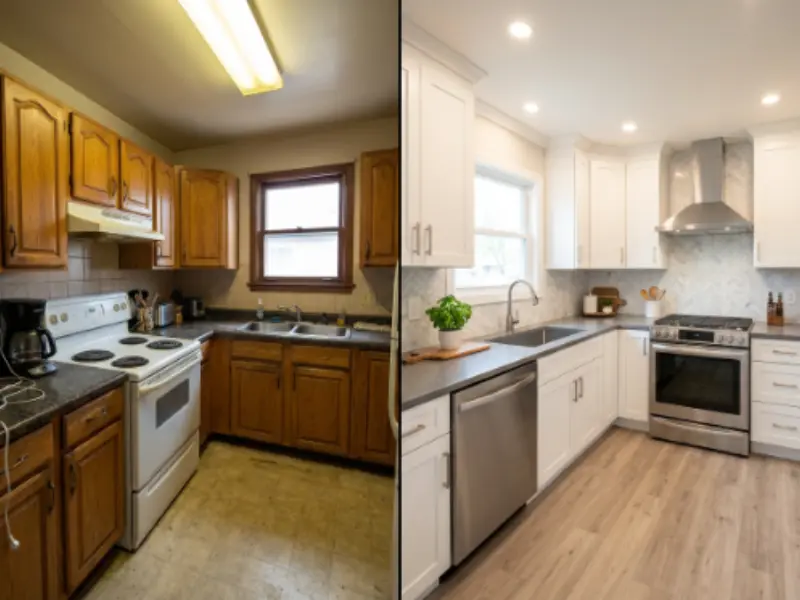
A kitchen renovation updates existing features, while a kitchen remodel usually changes the design, structure, or function of the space. A remodel often involves bigger changes than a simple renovation.
Many people use the words remodel and renovation as if they mean the same thing. The truth is, there is a small but important difference between them.
Think about it this way. Repainting cabinets and replacing old hardware is usually a renovation. Moving walls, changing the layout, or adding new plumbing is usually a remodel.
What is a kitchen renovation?
A kitchen renovation improves the current kitchen without making major structural changes.
Examples include:
- Painting cabinets
- Replacing countertops
- Updating light fixtures
- Installing new flooring
- Changing cabinet handles
A renovation works well when your kitchen already has a good layout but needs a fresh look.
For example, if your cabinets are in good shape but look outdated, painting them and adding new hardware may be enough.
What makes a kitchen remodel different?
A kitchen remodel changes how the space works. It can involve redesigning the room to make cooking, storage, and movement easier.
A remodel may include:
- Moving kitchen cabinets
- Changing the kitchen layout
- Removing walls
- Moving plumbing lines
- Updating electrical systems
In practice, layout changes are often what make a remodel feel completely different. A kitchen that feels crowded can become much easier to use after changing the placement of cabinets, appliances, and work areas.
Which option is right for your home?
The right choice depends on what problems you want to solve.
Choose a renovation when:
- Your layout already works
- You want a fresh appearance
- You have a smaller budget
- Major systems are still working well
Choose a remodel when:
- Your kitchen feels difficult to use
- You need more storage
- The layout wastes space
- You want major changes
| Kitchen Renovation | Kitchen Remodel |
| Updates existing features | Changes the design or structure |
| Usually smaller projects | Usually larger projects |
| Lower cost in many cases | Higher cost due to bigger changes |
| Focuses on appearance | Focuses on function and appearance |
A good way to decide is to ask yourself one question: “Do I dislike how my kitchen looks, or do I dislike how it works?” The answer can help you choose between a renovation and a remodel.
What Are the Main Parts of a Kitchen Remodel?
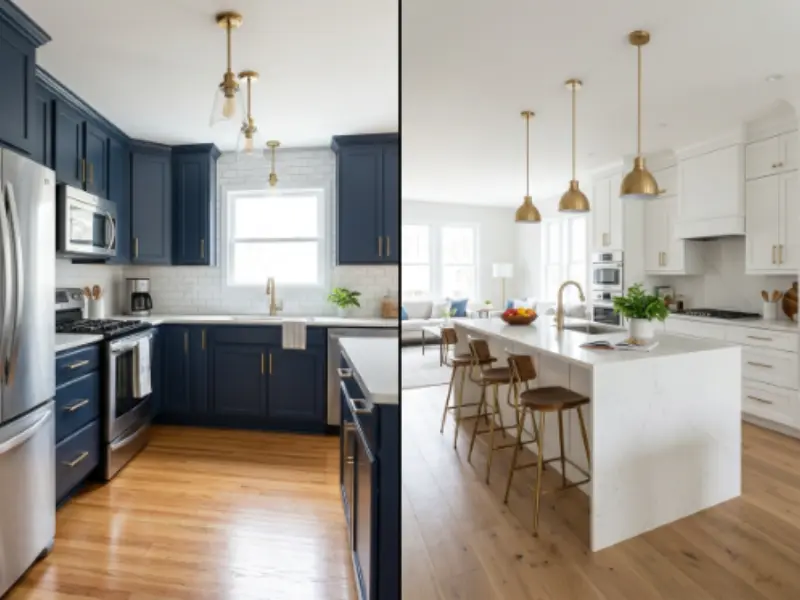
A kitchen remodel can include cabinets, countertops, appliances, flooring, lighting, plumbing, electrical work, and layout changes. The parts you update depend on your goals, budget, and how you use your kitchen.
A kitchen has many connected parts, so changing one area can affect another. Good planning helps each feature work together instead of feeling like separate pieces.
From real use, homeowners often get the best results when they focus first on function, then on style.
Cabinets and storage upgrades
Cabinets are one of the biggest parts of a kitchen remodel because they affect storage and daily organization.
New cabinets can help you:
- Store more kitchen items
- Keep counters clear
- Reach items more easily
- Create a cleaner look
A family that cooks often may need deep drawers for pots and pans, while a smaller household may need smarter storage in a limited space.
Countertops and backsplash changes
Countertops are used every day for cooking, cleaning, and placing kitchen items.
A good countertop should match:
- Your budget
- Your cleaning routine
- Your cooking habits
- Your design style
A backsplash also protects the wall behind your counters and adds a design detail to the kitchen.
Appliances and smart kitchen features
Appliances can improve how your kitchen works.
Common updates include:
- Energy-saving refrigerator
- Better cooking range
- Quiet dishwasher
- Built-in microwave
Some homeowners also add features like touchless faucets or smart appliances for extra convenience.
Flooring, lighting, and electrical work
Flooring needs to handle spills, movement, and daily wear.
Popular kitchen flooring options include:
- Tile
- Hardwood
- Vinyl
- Stone
Lighting also changes how your kitchen feels. A well-planned kitchen often uses different lights for cooking, cleaning, and relaxing.
Electrical updates may include adding more outlets or improving wiring for modern appliances.
Plumbing and layout changes
Plumbing work may be needed if you move sinks, dishwashers, or other water features.
Layout changes can improve how people move around the kitchen.
For example, changing an awkward kitchen layout may create better space between the refrigerator, stove, and sink.
Many kitchen problems are not caused by old materials. They are caused by poor placement. Fixing the flow of the kitchen can sometimes create a bigger improvement than simply buying expensive finishes.
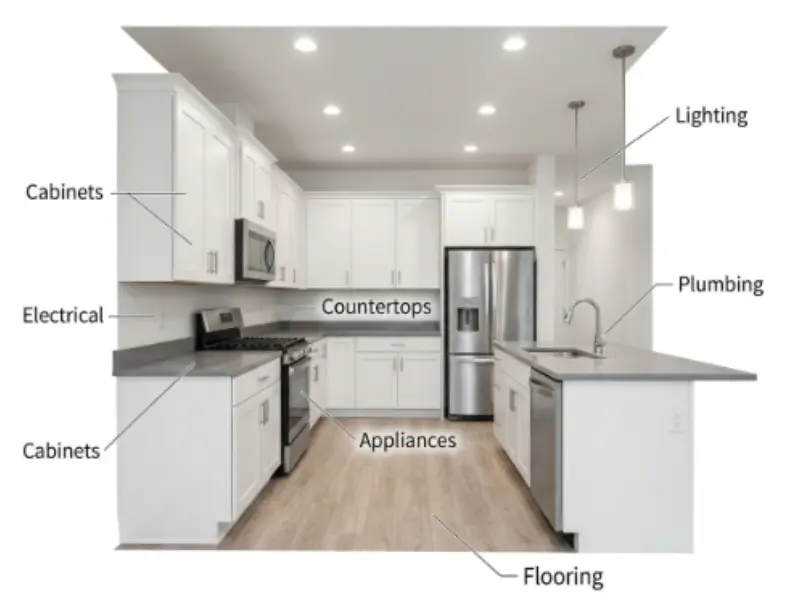
What Happens During a Kitchen Remodel?
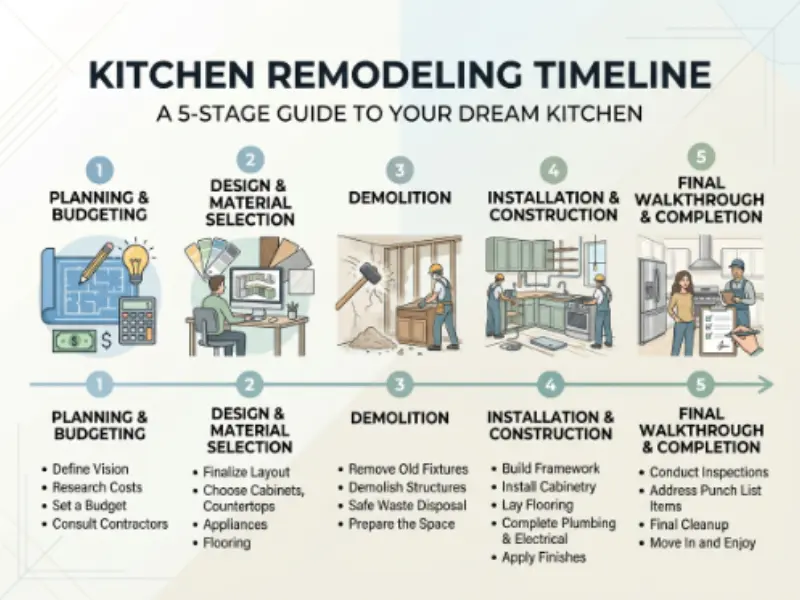
A kitchen remodel usually follows several stages, including planning, design, demolition, installation, and final checks. Each stage helps turn your old kitchen into a space that fits your needs.
A remodel is not just one big change. It is a series of smaller steps that work together. Knowing what happens during the process helps you prepare your home, budget, and daily routine.
Home Depot explains the remodeling process through planning, design, preparation, construction, installation, and final walkthroughs. This guide adds more details about what homeowners can expect during each stage and what choices matter most.
Step 1: Planning your kitchen remodel
The first stage is deciding what you want to change and why. Good planning helps prevent expensive changes later.
Start by thinking about:
- Problems with your current kitchen
- Your must-have features
- Your budget range
- Your preferred style
- How you use the space daily
For example, a family that cooks every night may need more counter space and better storage. Someone who rarely cooks may focus more on appearance and easy cleaning.
In practice, many remodeling problems happen because homeowners choose materials before understanding their needs.
Step 2: Creating the kitchen design
The design stage turns your ideas into a clear plan. This includes choosing the layout, materials, colors, and features.
A good kitchen design looks at:
- Cabinet placement
- Appliance locations
- Storage areas
- Lighting needs
- Walking space
The kitchen work triangle is one common design idea. It focuses on keeping the refrigerator, sink, and cooking area easy to reach.
A well-planned layout can make a small kitchen feel much larger without adding extra square feet.
Step 3: Removing old kitchen features
During demolition, workers remove the parts of the kitchen that will be replaced.
This may include:
- Old cabinets
- Countertops
- Flooring
- Appliances
- Fixtures
Before demolition starts, you should protect nearby rooms from dust and damage.
What actually works is preparing a temporary cooking area if you cannot use your kitchen during construction. A small setup with a microwave, coffee maker, and basic supplies can make daily life easier.
Step 4: Installing new kitchen features
After demolition, the construction and installation work begins.
This stage may include:
- Electrical updates
- Plumbing changes
- Cabinet installation
- Countertop fitting
- Appliance setup
- Flooring installation
Each part needs careful work because kitchen features depend on each other. For example, cabinets must be placed correctly before countertops can be measured and installed.
Step 5: Final checks and finishing touches
The final stage makes sure everything works properly and looks complete.
A final check may include:
- Testing appliances
- Checking cabinet doors
- Inspecting lights
- Fixing small issues
- Cleaning the space
Many homeowners think the finished look is the hardest part of remodeling. From real use, the planning stage often has the biggest effect because early decisions control the cost, timeline, and final result.
How Much Does a Kitchen Remodel Cost?
A kitchen remodel can cost around $5,000 to $100,000 or more depending on your kitchen size, materials, labor, and the amount of work needed. Small updates usually cost less, while full remodels with layout changes need a much bigger budget.
There is no fixed price for every kitchen remodel. A simple cabinet update and a complete kitchen rebuild are two very different projects.
The truth is, your choices often affect the cost more than the size of your kitchen. A small kitchen with custom cabinets, high-end appliances, and expensive countertops can cost more than a larger kitchen with simple upgrades.
What is the average cost of a kitchen remodel?
Most homeowners spend based on the size and level of changes they want to make.
| Kitchen Remodel Type | Estimated Cost | What It Usually Includes |
| Small kitchen update | $5,000 to $15,000 | Painting cabinets, new hardware, lighting, small upgrades |
| Mid-range kitchen remodel | $15,000 to $50,000 | New cabinets, countertops, appliances, flooring |
| Full kitchen remodel | $50,000 to $100,000+ | New layout, plumbing changes, electrical work, full upgrades |
Your final cost can be higher or lower depending on your location, material choices, and contractor rates.
What affects kitchen remodel costs?
Several things can change your final budget. The biggest cost factors include:
- Kitchen size
- Material quality
- Labor costs
- Appliance choices
- Layout changes
- Plumbing work
- Electrical updates
- Custom features
For example, replacing cabinet handles and painting cabinets is a small expense. Removing cabinets, moving your sink, and changing the kitchen layout requires more labor and usually costs much more.
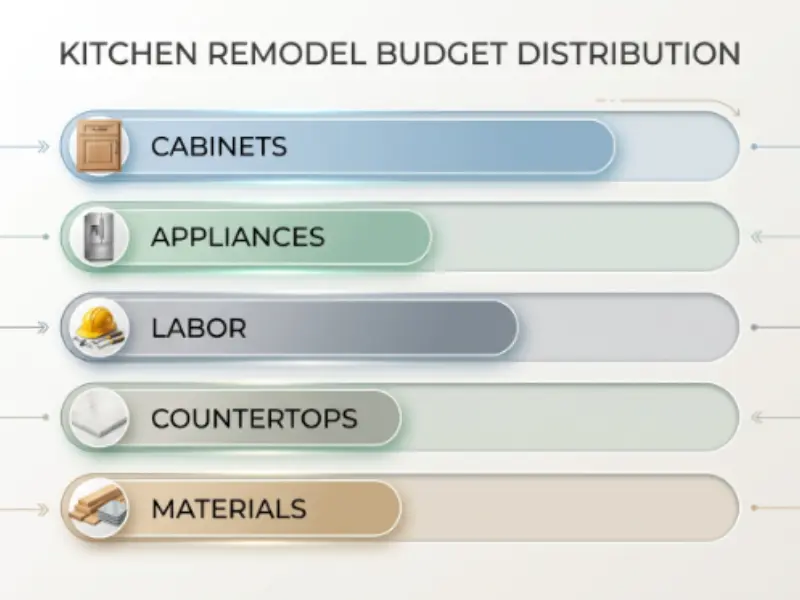
How much does each part of a kitchen remodel cost?
Different parts of your kitchen take different amounts of your budget.
| Kitchen Area | Approximate Budget Share |
| Cabinets | 25% to 35% |
| Labor | 20% to 35% |
| Appliances | 10% to 15% |
| Countertops | 10% to 15% |
| Flooring | 5% to 10% |
| Lighting and fixtures | 5% to 10% |
Cabinets often take a large part of the budget because they affect both storage and the overall look of your kitchen.
How much do different types of kitchen remodels cost?
Kitchen remodels usually fall into three main categories.
Small kitchen updates
A small remodel focuses on simple changes that improve the look and feel of your space without major construction.
It may include:
- Painting cabinets
- Replacing cabinet hardware
- Updating lighting
- Installing new countertops
- Changing the backsplash
These projects usually cost less because you keep the existing layout and avoid major building work.
Mid-range kitchen remodels
A mid-range remodel adds more upgrades while keeping the kitchen layout mostly the same.
It may include:
- New cabinets
- New appliances
- Better flooring
- Updated backsplash
- Improved storage
This option works well for homeowners who want a fresh kitchen without changing every part of the room.
Full kitchen remodels
A full remodel changes many parts of the kitchen at once.
It may include:
- New kitchen layout
- Cabinet replacement
- Plumbing changes
- Electrical updates
- New appliances
- New flooring
These projects need careful planning because several parts of the kitchen are being changed together.
Where do homeowners spend the most money?
Cabinets, labor, and appliances usually take the largest part of the budget.
Common budget areas include:
| Expense | Why It Costs More |
| Cabinets | Custom sizes and materials increase price |
| Labor | Skilled work takes time and planning |
| Appliances | Premium brands and features raise costs |
| Countertops | Natural stone and custom cuts cost more |
| Plumbing and electrical | Moving systems requires extra work |
A common mistake is spending most of the budget on appearance while ignoring daily use. A beautiful kitchen can still feel frustrating if it does not have enough storage or a comfortable layout.
How can you control your kitchen remodel budget?
You can keep costs under control by making smart choices before work begins.
Helpful steps include:
- Keep the current layout when possible
- Compare different material options
- Plan your budget before shopping
- Choose upgrades that solve daily problems
- Leave room for unexpected repairs
From real use, the best kitchen remodel decisions usually come from fixing problems you face every day. If you always run out of storage, spend more on cabinets. If you cook often, better appliances may give you more value than decorative upgrades.
How Long Does a Kitchen Remodel Take?
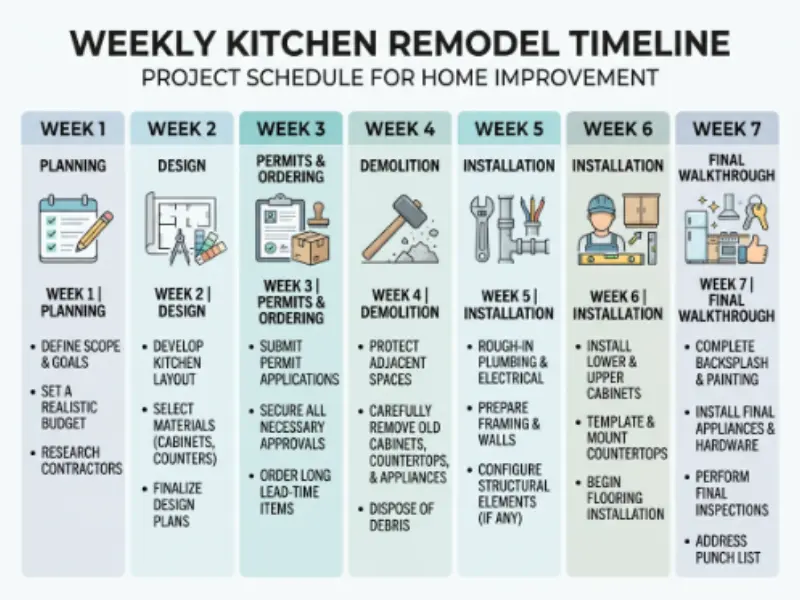
Most kitchen remodels take several weeks to a few months, depending on the project size, materials, and changes involved. Simple updates finish faster than full remodels with construction work.
A kitchen remodel timeline depends on how much you change. Replacing a countertop is very different from rebuilding the entire kitchen.
Home Depot highlights planning, preparation, construction, installation, and final checks as major stages. The time needed for each stage can change based on project details.
How long does each remodeling stage take?
A typical kitchen remodel may include these time periods:
Planning and design
This stage may take several weeks because you need to choose:
- Layout ideas
- Materials
- Colors
- Appliances
- Budget details
Good planning can prevent delays later.
Demolition and preparation
Removing old kitchen features may take several days to a few weeks.
The time depends on:
- Kitchen size
- Amount of removal
- Structural changes
Installation and construction
This is often the longest part because many tasks happen in order.
It may include:
- Electrical work
- Plumbing
- Cabinet installation
- Countertops
- Flooring
Final touches
The last stage includes small fixes and checks before you use your new kitchen.
What can delay a kitchen remodel?
Several issues can slow down a project.
Common causes include:
- Material delays
- Design changes
- Hidden damage
- Permit requirements
- Contractor scheduling
From real use, homeowners often underestimate the waiting time between decisions. Choosing cabinets, countertops, and appliances early can help keep the project moving.
How can you prepare for a kitchen remodel?
You can make the process easier by:
- Creating a temporary kitchen area
- Packing items before work starts
- Planning meals ahead
- Keeping important items nearby
Why Do Homeowners Remodel Their Kitchens?
Homeowners remodel their kitchens to improve how the space looks, works, and feels. Common reasons include better storage, easier cooking, updated designs, and fixing problems with an old kitchen.
Most families use their kitchen every day, so even small problems can become frustrating over time. When the space no longer fits your daily needs, a remodel can make everyday tasks easier and more enjoyable.
The truth is, people usually do not remodel only because they want a new look. They remodel because something about their current kitchen is not working well.
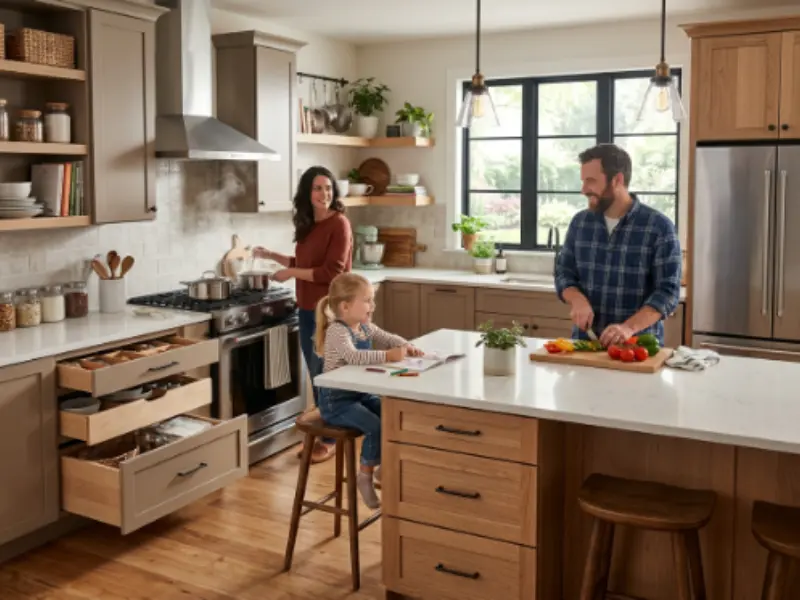
To improve kitchen storage
Poor storage is one of the biggest reasons homeowners start a kitchen remodel.
Older kitchens often have:
- Small cabinets
- Limited drawers
- Unused corner spaces
- Crowded countertops
A remodel can add smarter storage options like pull-out shelves, deeper drawers, and better cabinet layouts.
For example, a family that cooks every day may need a larger pantry area for groceries and more drawer space for cooking tools.
From real use, better storage often creates one of the biggest daily improvements because you spend less time searching for things.
To create a better kitchen layout
A kitchen layout affects how easily you move while cooking and cleaning.
A poor layout can create problems like:
- Too little walking space
- Appliances placed far apart
- Limited preparation areas
A remodel can improve the flow by changing where cabinets, appliances, and work areas are placed.
Think about it this way. A kitchen should feel easy to move through, not like an obstacle course.
To update an old kitchen design
Styles change over time, and many kitchens show their age after years of use.
Homeowners often update:
- Old cabinets
- Outdated colors
- Worn flooring
- Old appliances
A fresh design can make the kitchen feel brighter and more comfortable.
However, a good remodel is not only about following trends. What actually works is choosing a design that matches how you use your kitchen.
To increase home comfort and value
Many homeowners remodel because they want a home that feels better to live in.
A kitchen remodel can help create:
- More comfortable cooking areas
- Better spaces for family gatherings
- Improved storage
- A more enjoyable daily routine
A National Association of Realtors report has shown that kitchen upgrades are among the home improvements many buyers value when looking at a property.
Many people focus on the final appearance of a remodeled kitchen, but the biggest change often comes from removing small daily frustrations. A better drawer location, easier cleaning, or improved lighting can make the kitchen feel completely different.
What Should You Know Before Starting a Kitchen Remodel?
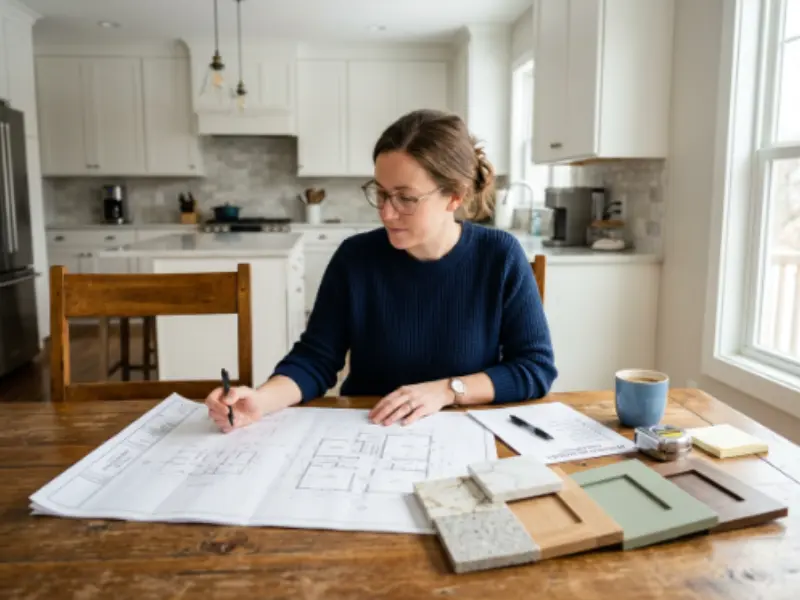
Before starting a kitchen remodel, you should plan your goals, budget, design, materials, and daily needs. Good preparation helps prevent costly mistakes and keeps the project easier to manage.
A good remodel starts with planning before any work begins. Planning helps you make better choices and avoid changes after work begins.
Here is the thing, many problems happen because homeowners rush into buying materials before understanding what they really need.
Decide what you want to improve
Start by looking at your current kitchen and asking simple questions.
Think about:
- What feels difficult to use?
- What do you wish you had more of?
- What features do you use every day?
- What problems bother you most?
For example, if your biggest issue is a lack of storage, buying expensive countertops may not solve the real problem.
Set a realistic budget
Your budget helps guide every decision during the project.
Before choosing materials, consider:
- Labor costs
- Materials
- Appliances
- Unexpected repairs
- Extra design choices
It is also smart to keep some extra money available for surprises. Older kitchens may have hidden issues behind walls, cabinets, or floors.
Plan your kitchen design carefully
A good design balances looks and function.
Your plan should consider:
- Kitchen layout
- Storage needs
- Appliance placement
- Lighting
- Counter space
From real use, homeowners often enjoy a practical layout more than expensive finishes they rarely notice.
For example, a simple cabinet upgrade that makes cooking easier may provide more value than a luxury feature that is rarely used.
Prepare for life during construction
A kitchen remodel can affect your daily routine.
Before work begins, plan for:
- Temporary meal options
- A small cooking area
- Safe storage for kitchen items
- Dust protection for nearby rooms
If your kitchen will be unavailable for several weeks, having a simple setup with a microwave, coffee maker, and basic dishes can make things much easier.
A useful step many homeowners miss is creating a “daily use list” before remodeling. Write down the items you use most, like coffee supplies, pans, or lunch containers, so your new kitchen design places them where they are easy to reach.
What Kitchen Remodeling Mistakes Should You Avoid?
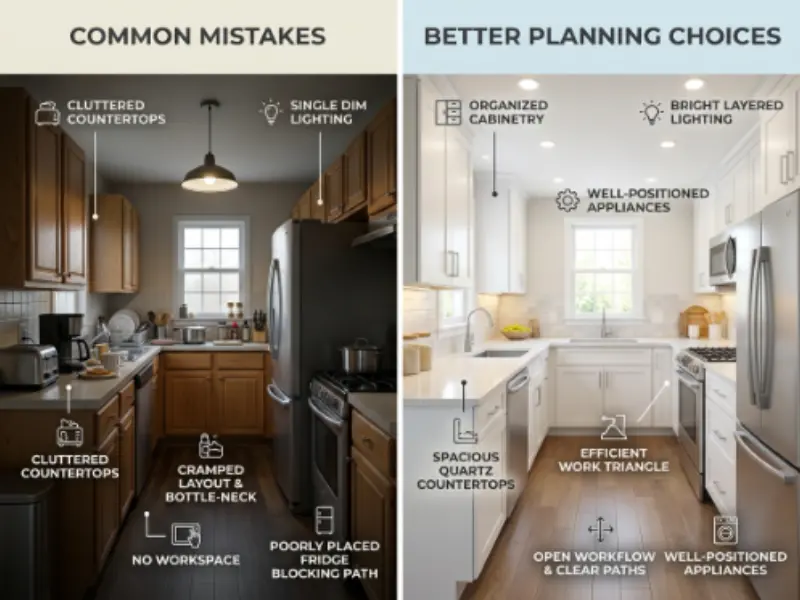
Common kitchen remodeling mistakes include poor planning, ignoring storage needs, choosing style over function, and not creating a realistic budget. Avoiding these problems can save time, money, and stress.
A kitchen remodel is a major project, so small decisions can have a big effect on the final result.
The good news is that many mistakes are easy to prevent when you know what to watch for before work begins.
Changing plans after construction starts
Making design changes during construction can increase costs and delay the project.
Common late changes include:
- Moving cabinets
- Changing materials
- Adding new features
- Adjusting the layout
Plan important details before work starts whenever possible.
Focusing only on appearance
A beautiful kitchen still needs to work well.
Some homeowners choose designs based only on photos but forget about daily use.
A practical kitchen should have:
- Enough storage
- Easy movement
- Useful counter space
- Comfortable lighting
The truth is, a kitchen that looks great but feels difficult to use will become frustrating over time.
Forgetting about storage
Storage problems are one of the main reasons people remodel.
Avoid mistakes like:
- Too few drawers
- Wasted corner spaces
- No place for small appliances
Plan storage around the items you actually use.
Choosing materials without thinking about maintenance
Different materials need different levels of care.
Before choosing finishes, think about:
- Cleaning time
- Durability
- Daily use
- Long-term care
For example, a busy family may prefer a countertop that is easy to clean instead of a material that needs extra maintenance.
Ignoring lighting needs
Lighting affects how your kitchen feels and works.
A good kitchen often needs:
- General room lighting
- Task lighting for work areas
- Accent lighting for design
One mistake many homeowners overlook is designing a kitchen for how they live today but not how they may use it later. A flexible layout can make the space work better if your family, cooking habits, or storage needs change.
Frequently Asked Questions
What is a kitchen remodel?
A kitchen remodel is the process of changing or improving your kitchen to make it work better for your needs. It can include new cabinets, countertops, appliances, flooring, lighting, or layout changes. A remodel can be small or large depending on your goals, budget, and how much you want to update.
What does a kitchen remodel include?
A kitchen remodel can include cabinets, countertops, appliances, flooring, lighting, plumbing, electrical work, and design changes. The exact updates depend on your kitchen problems and goals. Some homeowners only replace a few features, while others create a completely new kitchen layout.
What is the difference between kitchen renovation and remodeling?
Kitchen renovation usually means updating existing features, while remodeling often changes how the kitchen is designed or used. A renovation may include painting cabinets or replacing fixtures. A remodel can involve moving walls, changing layouts, or updating plumbing and electrical systems.
How much does a kitchen remodel cost?
A kitchen remodel cost depends on the kitchen size, materials, labor, and project changes. A small update may cost much less than a full remodel with new cabinets, appliances, and layout changes. Planning your budget early helps you choose options that match your needs.
How long does a kitchen remodel take?
A kitchen remodel usually takes several weeks to a few months depending on the project size and complexity. Small updates may finish quickly, while full remodels with construction, plumbing, or electrical work take longer. Material delays and design changes can also affect the timeline.
Is remodeling a kitchen worth it?
Remodeling a kitchen can be worth it if it improves how you use your home every day. Many homeowners remodel to add storage, improve comfort, update old features, and create a better cooking space. A well-planned kitchen upgrade can also make a home more appealing to buyers.
What should I do first when remodeling a kitchen?
Start by identifying the problems you want to solve, setting a budget, and creating a design plan. Before buying materials, think about storage, layout, appliances, and how you use your kitchen daily. Good planning helps you avoid expensive changes during construction.
Can you remodel a kitchen without changing the layout?
Yes, you can remodel a kitchen without changing the layout. Many homeowners update cabinets, countertops, appliances, flooring, and lighting while keeping plumbing and electrical locations the same. Keeping the existing layout can lower costs and make the project faster.
What is the most expensive part of a kitchen remodel?
Cabinets are often one of the most expensive parts of a kitchen remodel because they take up a large part of the space and require skilled installation. Other major costs can include labor, appliances, countertops, and changes to plumbing or electrical systems.
What are common kitchen remodeling mistakes?
Common kitchen remodeling mistakes include poor planning, ignoring storage needs, choosing looks over function, and setting an unrealistic budget. Many problems happen when homeowners focus only on appearance and forget how they cook, store items, and move around the kitchen every day.
Conclusion
Your kitchen is more than a place where you prepare meals. It is a space where daily moments happen, from quick breakfasts to family conversations. Knowing what a kitchen remodel means helps you understand how the right changes can make your home easier and more enjoyable to use.
A successful remodel starts with knowing what your kitchen needs, planning your budget, and choosing updates that improve both style and function. Small changes like better storage or improved lighting can make a big difference in your everyday routine.
The right kitchen design is not about copying someone else’s space. It is about creating a kitchen that works for your life and your habits. Take the time to plan your ideas, understand your options, and choose changes that truly help you. Try the tips mentioned in this article as you begin thinking about your own kitchen remodel.