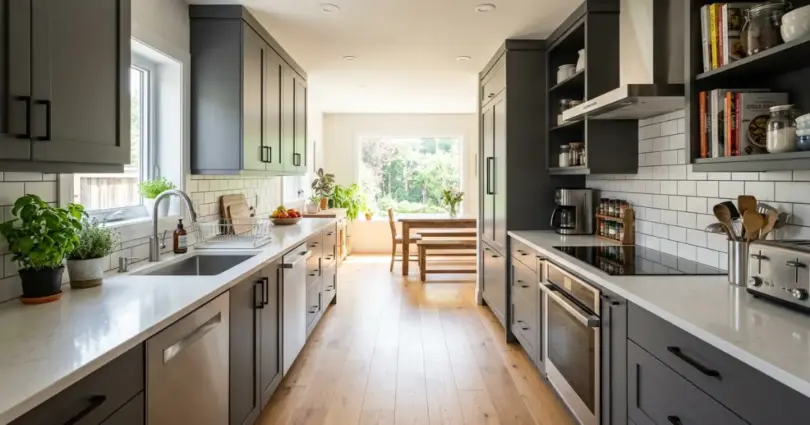

What is a galley kitchen? A galley kitchen is a narrow kitchen layout with two parallel walls or counters facing each other. It creates a simple cooking path where your sink, stove, and refrigerator stay close together for easy movement. This layout works well in small homes, apartments, and busy kitchens because it uses space efficiently while keeping everything within reach.
Many homeowners spend years trying to make a small kitchen work better, but a smart layout can change how the whole space feels.
The search for what is a galley kitchen often starts when people need a practical way to use limited space without losing comfort. Many homeowners still choose this design because it keeps daily cooking simple and puts important areas within easy reach.
You’ll learn how this kitchen layout works, why many people choose it, and what to check before adding one to your home. We’ll also cover planning tips, storage ideas, and simple ways to make a narrow kitchen feel more open. You’ll find answers that go beyond basic design advice, including details that help you decide if this layout matches your daily life.
First, let’s look at what makes a galley kitchen different from other kitchen layouts.
What Is a Galley Kitchen and How Does It Work?
A galley kitchen is a kitchen layout with two parallel rows of cabinets, counters, and appliances facing each other.
It creates a compact cooking space where your sink, stove, and refrigerator stay close, making daily tasks easier.
A galley kitchen gets its name from ship kitchens, where cooks had to prepare meals in narrow spaces while making every step count. Today, this layout works well in apartments, small homes, and even larger homes where owners want a simple cooking area.
Why Is It Called a Galley Kitchen?
The name comes from the galley kitchens found on ships. These kitchens had narrow spaces with work areas placed on both sides.
Cooks could move from one task to another without walking far.
The same idea works in homes today because you can quickly move between:
- Preparing food
- Cooking meals
- Washing dishes
- Storing ingredients
What Does a Typical Galley Kitchen Layout Look Like?
A standard galley kitchen has two sides that create a walkway in the middle.
One side may include appliances, while the other side may focus on storage and preparation.
A common setup looks like this:
- Refrigerator near the entrance
- Sink in the middle area
- Stove close to the food preparation space
- Cabinets above and below counters
In practice, this setup helps you create a natural cooking path. For example, you can take vegetables from the refrigerator, wash them in the sink, and cook them on the stove without crossing the room.
How Does a Galley Kitchen Differ From Other Kitchen Layouts?
Unlike open layouts with large walking areas, a galley kitchen focuses on making a smaller area work better.
It uses two walls instead of spreading cabinets around a larger space.
Compared with other layouts:
- L-shaped kitchens use two connected walls
- U-shaped kitchens wrap around three sides
- One-wall kitchens place everything on one side
Many people think a narrow kitchen means less comfort, but the right layout can actually reduce wasted movement. A smaller cooking zone can feel easier because your most-used items stay close.
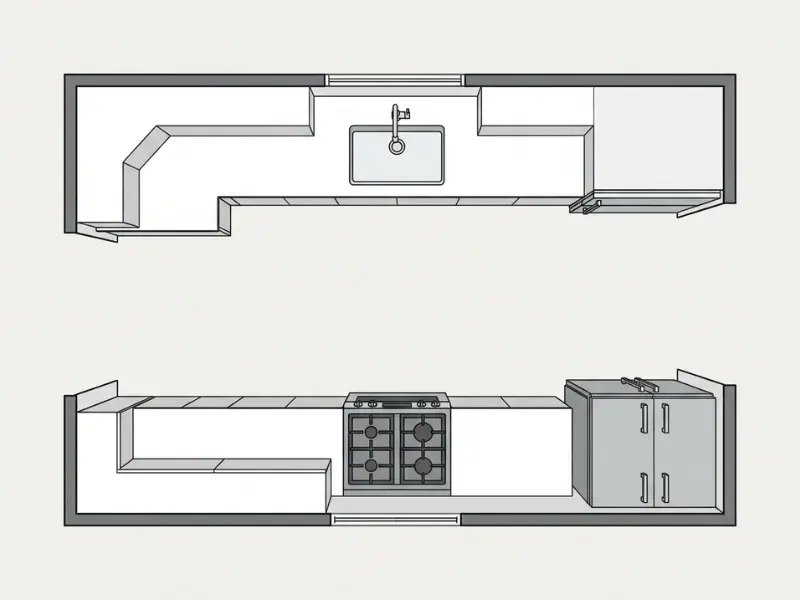
A galley kitchen works best when the space feels organized instead of crowded. The layout itself is simple, but smart planning decides how comfortable it becomes.
Why Do People Choose a Galley Kitchen Layout?
People choose a galley kitchen layout because it saves space and keeps cooking areas close together.
This design helps you work faster because you spend less time walking between different parts of the kitchen.
Here is the thing, a kitchen does not need to be large to work well. Many homeowners prefer a smaller space that feels organized over a bigger space that creates extra steps.
Why Is a Galley Kitchen Efficient for Cooking?
A galley kitchen creates a short path between the main work areas.
The sink, stove, and refrigerator often form a practical cooking zone where each step has a purpose.
This helps with everyday tasks like:
- Preparing breakfast quickly
- Cooking family meals
- Cleaning after dinner
From real use, many people find this layout easier because everything they need stays within reach.
How Does a Galley Kitchen Save Space?
A galley kitchen uses vertical and wall space instead of needing a wide room.
This makes it a popular choice for:
- Apartments
- Small houses
- Older homes with narrow rooms
- Guest kitchens
A 7 to 12 foot wide kitchen can still feel useful when storage and appliances are placed carefully.
Why Do Some Cooks Prefer This Layout?
Many cooks like galley kitchens because they create a focused work area.
You do not need to walk across a large room to grab tools, ingredients, or cookware.
Think about it this way. A baker making cookies needs flour, mixing bowls, and an oven nearby. A galley kitchen keeps these steps close together.
What Actually Works When Using This Layout?
Good planning makes the biggest difference.
Simple choices can improve the space:
- Keep daily items near your main work area
- Store rarely used items higher up
- Leave enough space between counters
- Add lighting over work zones
The best galley kitchens are designed around your daily habits, not just how the room looks. Someone who cooks every day may need a different setup than someone who mostly makes quick meals.
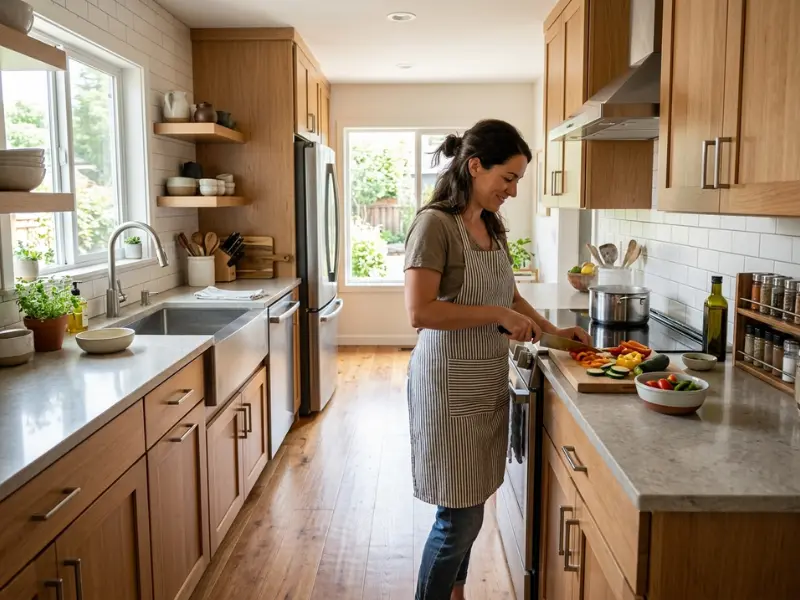
A well-planned galley kitchen layout can make cooking feel simple and natural, even when your space is limited.
What Are the Pros and Cons of a Galley Kitchen?
A galley kitchen offers great efficiency and storage in a small area, but it can feel narrow and may not work well for multiple people cooking at once.
Knowing both sides helps you decide if this layout fits your home and lifestyle.
What Are the Benefits of a Galley Kitchen?
A galley kitchen can give you several practical benefits.
Better Cooking Flow
The close layout keeps important areas nearby.
You can move easily between:
- Refrigerator
- Sink
- Stove
- Preparation area
Uses Small Spaces Well
This layout helps you get more value from a narrow room.
It does not need extra space for large open areas or wide walkways.
Easier Cleaning
A smaller cooking area usually means fewer surfaces to clean.
Spills and messes are often easier to manage because everything is closer together.
More Affordable Updates
A galley kitchen remodel may cost less than larger layouts because you often update fewer walls and cabinets.
What Are the Downsides of a Galley Kitchen?
A galley kitchen is not perfect for every home.
Some common problems include:
- Less room for multiple cooks
- Limited space for seating
- Narrow walking areas
- Fewer layout changes
If two people cook together often, the space may feel crowded.
Is a Galley Kitchen Good for Everyone?
The answer depends on how you use your kitchen.
A person who cooks simple meals alone may love this layout.
A large family that prepares meals together every night may want more open space.
In practice, the best kitchen is the one that matches your routine.
A common mistake is judging a galley kitchen only by size. The better question is how well the space supports your daily habits.
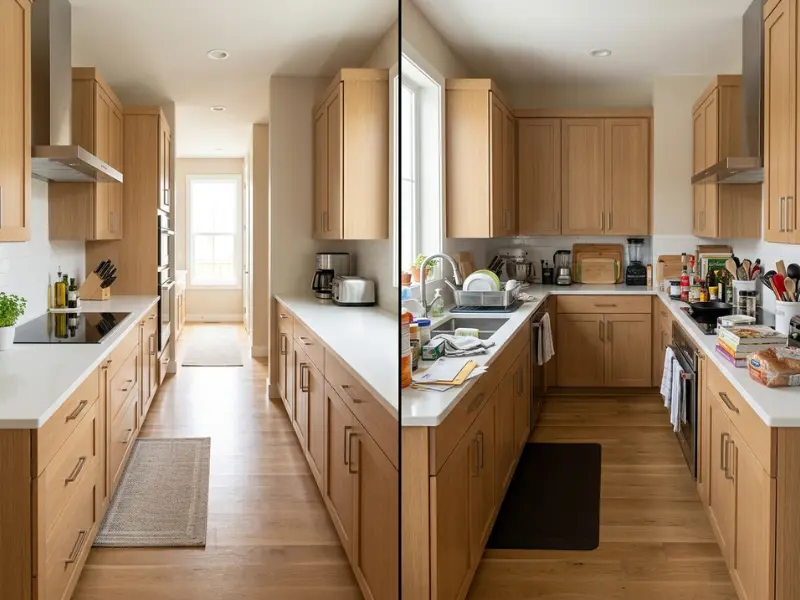
A galley kitchen can be a smart choice when you understand its strengths and limits before planning the design.
What Are the Different Types of Galley Kitchens?
Galley kitchens come in different styles, including closed galley kitchens, open galley kitchens, and designs with islands or peninsulas.
Each type changes how the kitchen feels and how easily you can move through the space.
The best choice depends on your home size, cooking habits, and how open you want your kitchen to feel.
What Is a Closed Galley Kitchen Layout?
A closed galley kitchen has two rows of cabinets and counters inside a separate room.
This style keeps cooking smells, noise, and mess away from other living areas.
It works well if you prefer a kitchen that feels like its own space.
Common features include:
- Two full walls of cabinets
- A clear cooking walkway
- More wall space for storage
- A private cooking area
For example, older homes often have closed galley kitchens because builders designed them around efficient use of space.
What Is an Open Galley Kitchen Layout?
An open galley kitchen removes one wall or opens part of the kitchen to another room.
This creates a brighter space and makes conversations easier while cooking.
Many homeowners choose this style when they want the kitchen to connect with the dining or living area.
An open design can include:
- One full counter wall
- A kitchen island nearby
- Open shelves instead of upper cabinets
- More natural light
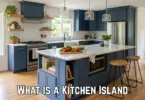
Can a Galley Kitchen Have an Island?
Yes, a galley kitchen can include an island if there is enough space between the counters.
The island can add storage, seating, and extra preparation space.
However, the walkway must stay comfortable.
A tight island can make the kitchen harder to use.
The island should support your movement, not block it. A smaller island that leaves room to walk often works better than a large island that makes the kitchen feel crowded.
What Is a One-Sided Galley Kitchen?
A one-sided galley kitchen places cabinets and appliances along only one wall.
Some designers still call it a galley-style kitchen because it follows the same idea of keeping everything in one efficient line.
This works well in:
- Studio apartments
- Small homes
- Guest kitchens
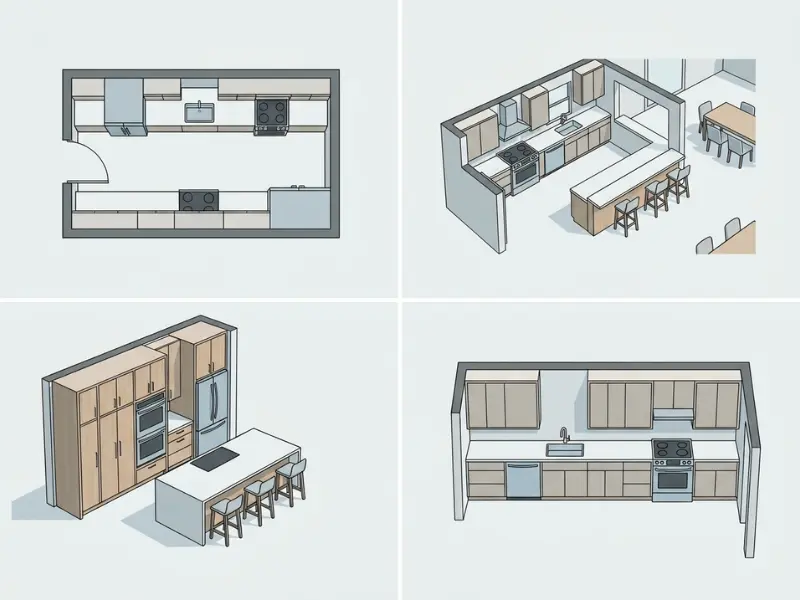
Choosing the right galley kitchen design depends on how you use your space every day. The layout should make your routine easier, not just look good in photos.
How Should You Plan a Galley Kitchen Layout?
A well-planned galley kitchen keeps your appliances, storage, and work areas in a simple order so you can move easily while cooking.
Good planning helps you avoid cramped walkways and wasted space.
Here is the thing, a small kitchen can work very well when each area has a clear purpose.
Where Should the Sink, Stove, and Refrigerator Go?
The sink, stove, and refrigerator should be placed close enough to create an easy cooking path.
Many kitchens follow a simple work triangle idea.
A practical setup often looks like this:
- Refrigerator near the entrance
- Sink in the main preparation area
- Stove near cooking supplies
This setup helps you grab food, prepare it, and cook without extra steps.
From real use, placing the sink between the refrigerator and stove often creates a smoother daily routine.
How Wide Should a Galley Kitchen Walkway Be?
The space between two counters affects how comfortable your kitchen feels.
A walkway that is too narrow can make opening cabinets and moving around difficult.
Many designers recommend:
- Around 42 inches for one cook
- Around 48 inches for two cooks
These measurements give you room to move while keeping the kitchen efficient.
How Can You Create More Storage in a Galley Kitchen?
Storage matters because galley kitchens often have limited floor space.
Smart storage ideas can help you use every area.
Try:
- Tall cabinets that reach the ceiling
- Pull-out shelves
- Drawer organizers
- Wall-mounted storage
You can also keep daily items close and move rarely used tools to higher shelves.
What Mistakes Should You Avoid When Planning?
Small planning mistakes can make a galley kitchen feel uncomfortable.
Avoid:
- Blocking the main walkway
- Adding too many large appliances
- Ignoring lighting needs
- Using storage without a purpose
A useful way to plan this kitchen is to imagine your normal day. Walk through making breakfast, preparing dinner, and cleaning up. If your movements feel natural on paper, the layout will likely work better in real life.
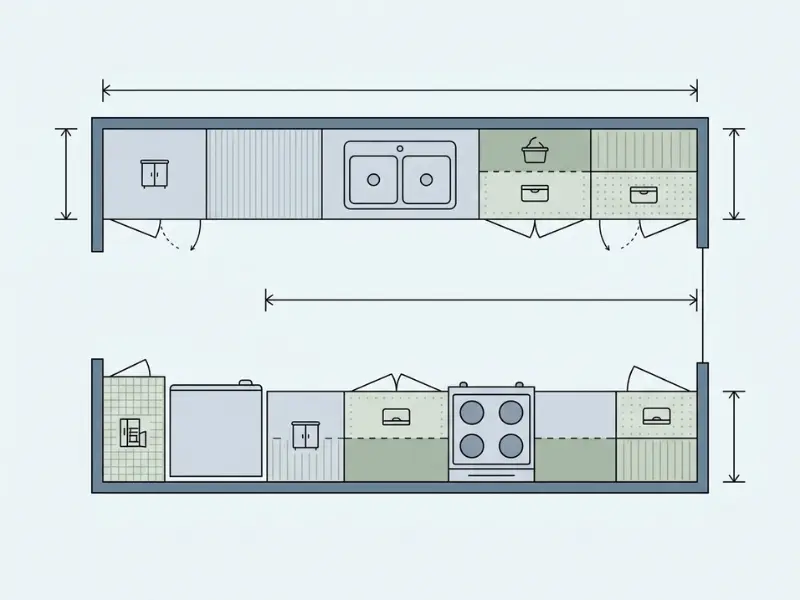
A smart layout turns a narrow room into a kitchen that feels simple, comfortable, and easy to use.
How Can You Make a Small Galley Kitchen Look Bigger?
You can make a small galley kitchen look bigger by using smart colors, better lighting, open storage, and designs that reduce clutter.
Small changes can make a narrow kitchen feel brighter and more comfortable.
The truth is, size is only one part of how a kitchen feels. The way your eyes move through space matters too.
How Do Light Colors Help a Small Kitchen?
Light colors can make walls and cabinets feel less heavy.
They reflect more light and help create an open feeling.
Popular choices include:
- White cabinets
- Soft gray walls
- Light wood finishes
- Bright countertops
This does not mean every small kitchen needs to be white. The goal is to create a space that feels calm and open.
How Can Lighting Improve a Galley Kitchen?
Good lighting can change the entire feeling of a narrow kitchen.
A dark kitchen often feels smaller.
Use different types of lighting:
- Ceiling lights for general brightness
- Under-cabinet lights for counters
- Pendant lights for style
In practice, lighting above the work areas makes cooking easier and helps the kitchen feel more welcoming.
How Can Storage Make the Kitchen Feel Larger?
Clutter makes any kitchen feel crowded.
Smart storage keeps counters clear.
Helpful ideas include:
- Drawer dividers
- Hidden trash bins
- Vertical storage racks
- Built-in organizers
When your counters have fewer items sitting on them, the whole room feels more open.
What Design Choices Should You Avoid?
Some choices can make a narrow kitchen feel even smaller.
Try to avoid:
- Too many dark surfaces
- Large decorations on counters
- Poor lighting placement
- Oversized appliances
A small galley kitchen often feels larger when every item has a home. The goal is not only adding storage. It is making daily items easy to find without filling the room.
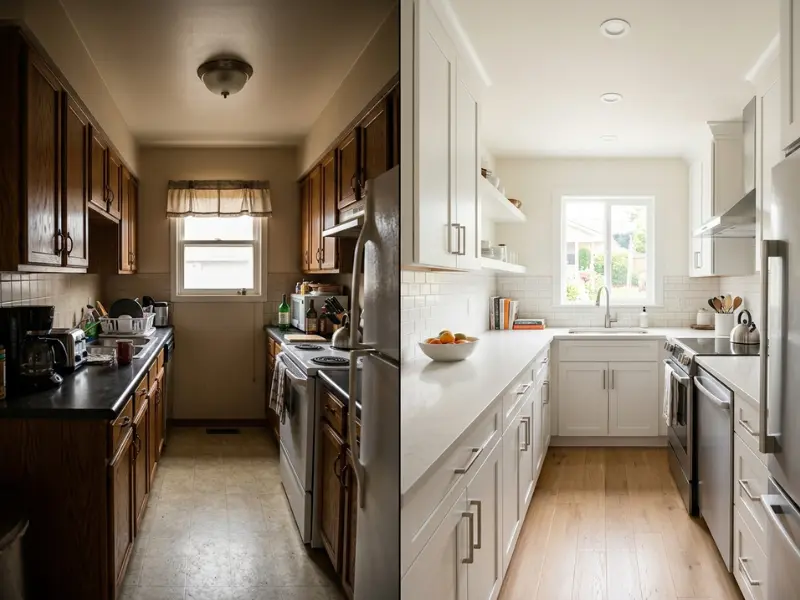
With the right choices, even a compact kitchen can feel comfortable, organized, and enjoyable to use.
Is a Galley Kitchen Right for Your Home?
A galley kitchen works well if you want a cooking space that saves room and keeps everything within easy reach. It works best for people who prefer easy movement, simple storage, and a focused cooking area.
The best kitchen layout depends on your room size, your cooking habits, and the way you use your kitchen each day. A design that works for one person may not feel comfortable for a busy family.
Who Should Choose a Galley Kitchen?
A galley kitchen can be a great fit if you want a practical layout without wasted space.
It works well for:
- Small homes and apartments
- People who cook alone or with one other person
- Homeowners who like organized spaces
- Anyone who wants shorter walking paths
For example, someone living in a city apartment may prefer this layout because it gives them a full cooking area without needing a large room.
Who May Not Like a Galley Kitchen?
This layout may not feel right for everyone.
Some people may prefer another style if they:
- Cook with many people often
- Want a large dining area inside the kitchen
- Need more open entertaining space
- Prefer wide kitchen islands
A family that prepares large meals together every evening may find a wider kitchen layout more comfortable.
What Questions Should You Ask Before Choosing This Layout?
Before choosing a galley kitchen, think about your daily routine.
Ask yourself:
- How many people cook at the same time?
- How much storage do you need?
- Do you enjoy open spaces?
- Where will you place appliances?
From real use, the best kitchens are not always the biggest ones. They are the ones that match the way you live.
Can a Galley Kitchen Work in a Large Home?
Yes, a galley kitchen can work in a larger home too.
Some homeowners choose this style because they like a separate cooking area that feels organized and easy to manage.
Many people think galley kitchens are only for small homes. The truth is that some larger homes use this layout because it creates a focused cooking zone and keeps the kitchen workflow simple.
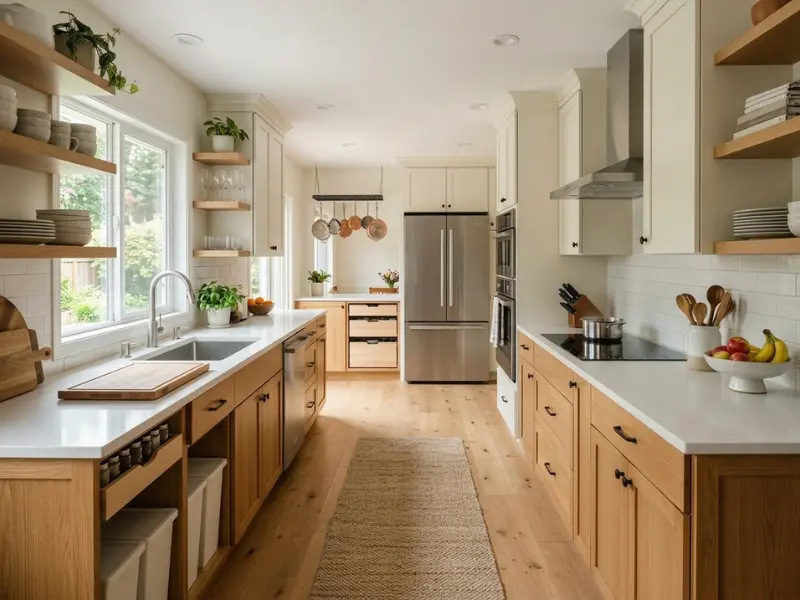
Picking a kitchen layout is not only about how much space you have. It is about creating a space that supports the way you cook, clean, and live.
How Does a Galley Kitchen Compare With Other Kitchen Layouts?
A galley kitchen focuses on efficiency and compact design, while other layouts offer more open space, seating, or flexibility.
Every kitchen style has things it does well and things you should consider before choosing it. The best choice depends on your space and your daily needs.
Galley Kitchen vs L-Shaped Kitchen
A galley kitchen uses two parallel sides, while an L-shaped kitchen uses two connected walls.
| Feature | Galley Kitchen | L-Shaped Kitchen |
| Space needed | Works well in narrow rooms | Needs a wider corner space |
| Storage | Uses two long walls | Uses two connected walls |
| Movement | Short cooking path | More open movement |
| Best For | Small and focused kitchens | Open living areas |
An L-shaped kitchen often feels more open, but a galley kitchen may make cooking tasks faster because everything stays close.
Galley Kitchen vs U-Shaped Kitchen
A U-shaped kitchen surrounds you with cabinets and counters on three sides.
| Feature | Galley Kitchen | U-Shaped Kitchen |
| Counter space | Good for small areas | More countertop space |
| Room size | Fits narrow spaces | Needs more width |
| Cooking style | One or two people | Multiple work zones |
| Feeling | Compact and simple | Larger and more enclosed |
A U-shaped kitchen can offer more storage, but it may not fit homes with limited space.
Galley Kitchen vs One-Wall Kitchen
A one-wall kitchen places all cabinets and appliances along one side.
| Feature | Galley Kitchen | One-Wall Kitchen |
| Layout | Two working sides | One working side |
| Storage | More cabinet space | Less Storage |
| Movement | More efficient workflow | More open floor area |
| Best for | Active cooking | Small apartments |
A one-wall kitchen saves room, but a galley kitchen often gives you more preparation space.
Which Kitchen Layout Should You Choose?
Think about how you use your kitchen every day.
A galley kitchen may suit you if you want:
- Faster cooking movement
- Better use of narrow spaces
- Simple organization
Another layout may work better if you want:
- More seating
- More open space
- A larger social area
Many people compare kitchens by appearance only. A better way is to compare how each layout supports your daily habits. The kitchen you enjoy using matters more than the one that only looks good in pictures.
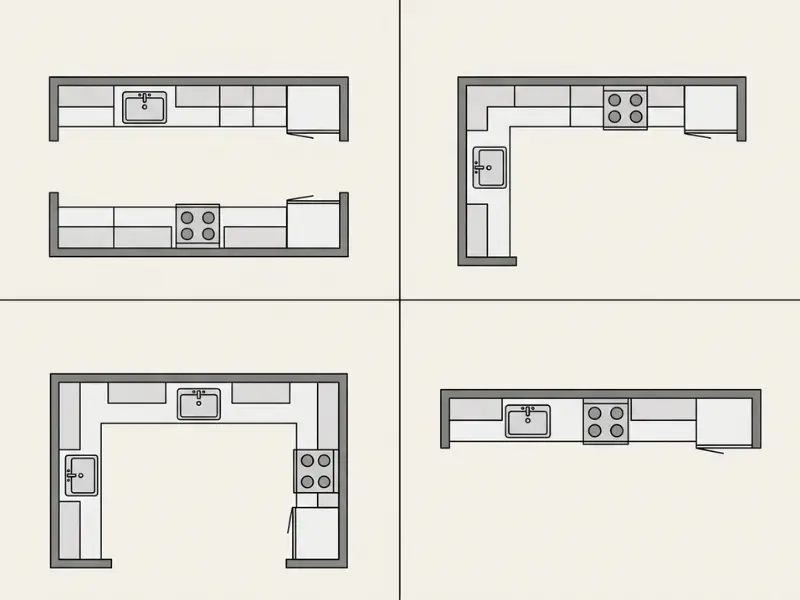
The best kitchen layout is the one that feels right for your home and matches how you cook every day.
Frequently Asked Questions
What is a galley kitchen?
A galley kitchen is a layout with two parallel rows of cabinets, counters, and appliances facing each other. This design keeps cooking areas close together, making it easier to prepare meals in a smaller space. Many apartments and homes use this layout because it creates an organized and practical cooking area.
Why is it called a galley kitchen?
A galley kitchen gets its name from ship kitchens, where cooks worked in narrow spaces with limited room. The layout helped them prepare food quickly because everything they needed stayed nearby. Homes use the same idea today by placing storage, appliances, and work areas within easy reach.
Is a galley kitchen good for a small house?
A galley kitchen works well in a small house because it uses space efficiently. The two-sided layout gives you more storage and counter space without needing a large room. It can make cooking easier by keeping your sink, stove, and refrigerator close together.
What is the best size for a galley kitchen?
A comfortable galley kitchen often has a walkway around 42 to 48 inches wide between counters. The total kitchen width depends on cabinets and appliances, but enough space should remain for doors to open and people to move safely while cooking.
How wide should a galley kitchen walkway be?
A galley kitchen walkway should usually be about 42 inches for one cook and around 48 inches if two people often use the space together. This gives enough room to move, open cabinets, and use appliances without feeling crowded.
Can you put an island in a galley kitchen?
You can add an island to a galley kitchen if the room has enough open space around it. A small island can add storage and preparation space, but it should not block movement. The walkway around the island needs to stay comfortable for daily use.
Are galley kitchens outdated?
Galley kitchens are not outdated because many modern homes still use this layout for its simple and efficient design. With updated cabinets, lighting, and storage ideas, a galley kitchen can feel fresh and comfortable while making good use of limited space.
What are the disadvantages of a galley kitchen?
The main disadvantages of a galley kitchen are limited space for multiple cooks and fewer options for large seating areas. The narrow design can feel tight if it lacks good lighting or storage planning. It may not suit people who want a large social kitchen.
Where should appliances go in a galley kitchen?
Appliances in a galley kitchen should be placed to create an easy cooking path. Many designs place the refrigerator near the entrance, the sink in the middle, and the stove nearby. This setup helps you prepare food, cook, and clean with fewer steps.
What is the difference between a galley kitchen and a corridor kitchen?
A galley kitchen and a corridor kitchen describe the same basic layout. Both have two parallel sides with a walkway between them. The term “galley kitchen” is more common in home design, while “corridor kitchen” describes the narrow passage-like shape.
Conclusion
Picking a kitchen layout feels much easier when you know how you will use the space every day. A galley kitchen can be a smart option when you want an efficient kitchen layout that keeps cooking, cleaning, and storage simple.
The most important things to remember are how you move through the space, where you place your appliances, and how you use your storage. A good plan can help your kitchen feel comfortable, even when the room size is limited.
Now that you understand what is a galley kitchen and how it compares with other designs, you can make a better choice for your home. Look at your current space, think about your daily routine, and use the ideas from this guide to plan your next step. If you have experience with this layout, leave a comment and share what worked for you.