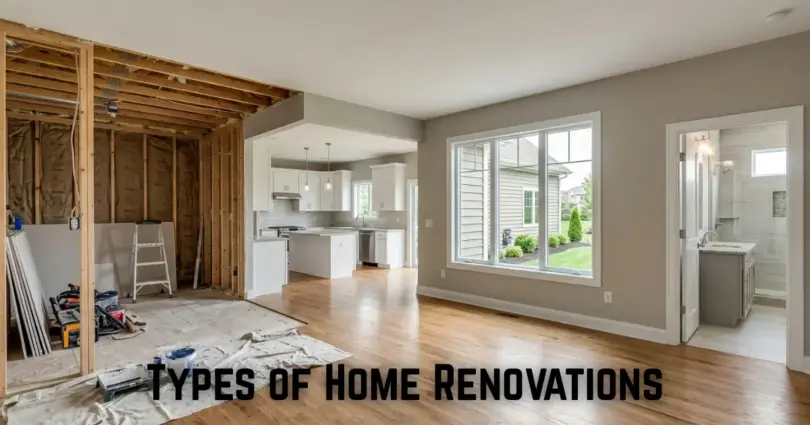

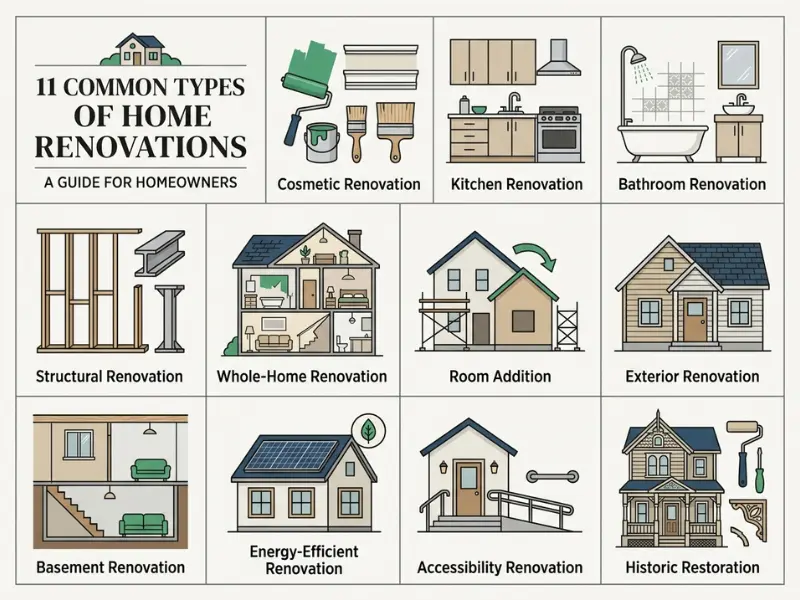
The main types of home renovations include cosmetic, kitchen, bathroom, structural, whole-home, room addition, exterior, basement, energy-efficient, and accessibility renovations. Each type serves a different purpose, from updating paint and flooring to changing a home’s layout or improving safety. The right choice depends on your home’s condition, your goals, your budget, and the amount of work needed.
Two homes can have the same problem but need very different renovation plans. A worn kitchen may need new cabinets and flooring, while another may need plumbing repairs or a complete layout change. The difference can affect your budget, timeline, and final results.
Understanding the types of home renovations helps you make smarter choices before spending your money. You’ll learn which projects focus on appearance, which fix deeper problems, and which add more living space. We’ll also look at home renovation costs, common planning mistakes, and the work you should handle first.
Here’s something many homeowners overlook. A problem that looks small on the surface may point to a bigger issue underneath. Fixing the cause before adding new finishes can save you time and money later. You’ll also learn how to compare contractor quotes and spot work that may need a permit.
By the end, you’ll have a clearer idea of which renovation fits your home, your needs, and your budget. First, let’s look at what home renovations include and how the main types differ.
What Are the Main Types of Home Renovations?
The main types of home renovations include cosmetic updates, kitchen and bathroom upgrades, structural repairs, whole-home projects, room additions, and improvements to the outside of your home.
Each renovation fixes a different need. Some projects simply refresh your home’s look, while others fix problems, add space, or make daily life easier.
What counts as a home renovation?
A home renovation means improving or repairing an existing home. You might replace old flooring, update a bathroom, repair a damaged roof, or improve insulation.
For example, painting your living room is a small cosmetic renovation. Removing a wall to create a larger living area is a bigger project that may need expert advice.
How small updates differ from major renovation work
Small updates usually focus on one feature or surface. Major renovations may affect several rooms, building systems, or the home’s structure.
Here is a quick comparison:
| Renovation type | Common examples | Main goal |
| Cosmetic | Paint, flooring, lights | Improve appearance |
| Kitchen | Cabinets, counters, appliances | Improve cooking space |
| Bathroom | Shower, vanity, fixtures | Improve comfort and use |
| Structural | Foundation, support beams | Repair or change the structure |
| Whole-home | Several rooms and systems | Update the entire house |
| Room addition | New bedroom or office | Add living space |
| Exterior | Roof, siding, windows | Protect and improve the outside |
| Basement | Finished walls, flooring | Make basement space useful |
| Energy-efficient | Insulation, air sealing | Reduce energy waste |
| Accessibility | Grab bars, wider doorways | Make movement easier |
| Historic restoration | Original windows, woodwork | Preserve older features |
Quick comparison of the main renovation types
These categories can overlap. A kitchen renovation may include new cabinets, better lighting, and changes to electrical wiring. The best way to understand a project is to look at the work involved, not just the room’s name.
In practice, start by asking what you want to fix or improve. Your answer will help you choose the right type of renovation.
1. What Is a Cosmetic Home Renovation?
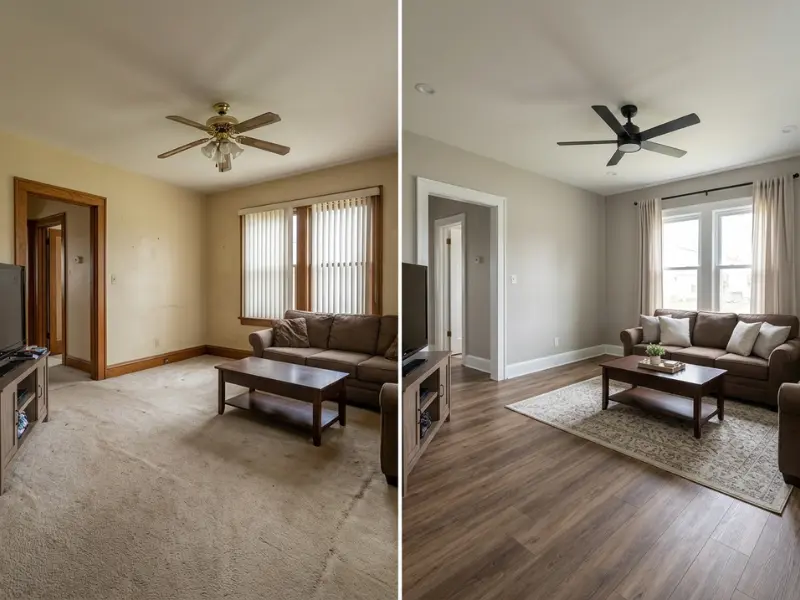
A cosmetic home renovation improves your home’s appearance without major structural changes. Common examples include fresh paint, new flooring, updated light fixtures, and cabinet finishes.
These projects can refresh a tired room without changing its layout. They may suit you when the home works well but looks worn or outdated.
Common cosmetic renovation projects
Popular cosmetic updates include:
- Painting walls, ceilings, and trim.
- Replacing worn flooring or old carpets.
- Updating cabinet handles and door hardware.
- Installing new light fixtures.
- Repainting kitchen cabinets.
- Replacing old curtains or window coverings.
For example, you could refresh a living room with new paint, a better light fixture, and new flooring while keeping the walls and room layout unchanged.
When cosmetic updates are enough
Cosmetic work may be a good choice when your home has no major repair issues and you want a fresh look.
You can also spread these projects over time. For example, you might paint the bedrooms this month and replace the living room flooring later.
What cosmetic renovations cannot fix
New paint cannot fix a leaking roof. Fresh flooring will not solve a damp subfloor. You need to find and repair the cause of these problems first.
Before covering a damaged surface, check why it became damaged. Peeling paint near a window, for example, may point to water entering through a gap. Fixing that gap first can help protect your new paint.
Cosmetic renovations work best when the parts behind the finish are in good shape.
2. What Does a Kitchen Renovation Include?
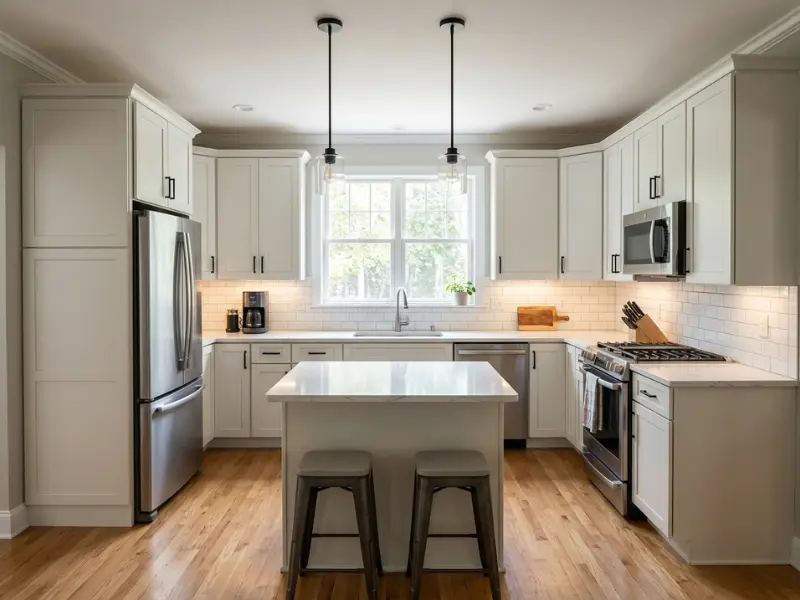
A kitchen renovation improves your cooking space through changes to cabinets, countertops, flooring, lighting, appliances, or plumbing fixtures. The work can range from a few simple updates to a full kitchen redesign.
Your best option depends on how well the kitchen works now. A good plan should improve daily use, not just make the room look better.
Cosmetic kitchen updates
Small updates can make an older kitchen feel fresh without changing its layout.
Common projects include:
- Repainting or replacing cabinet doors.
- Installing new countertops.
- Updating cabinet handles and light fixtures.
- Replacing old flooring.
- Installing newer appliances.
For example, if your cabinets still work well, repainting them and adding new handles may cost less than replacing every cabinet.
Major kitchen renovation work
A major kitchen renovation may change the layout, storage, or location of appliances. You might add an island, move the sink, or create more space between cooking and dining areas.
These changes can involve plumbing, electrical wiring, or structural work. Ask a qualified professional to check the plan before removing walls or moving major systems.
When you may need plumbing or electrical changes
Moving a sink may require changes to water pipes and drainage. Adding new appliances may also require suitable electrical circuits.
Think about how you use your kitchen each day. If you often cook with someone else, more counter space and clear walking paths may help more than expensive finishes.
Keeping the sink, stove, and main appliances in their current places may reduce the amount of plumbing and electrical work. Compare the cost of keeping the layout with the benefits of changing it before making your choice.
A well-planned kitchen renovation should make everyday tasks easier while fitting your budget.
3. What Does a Bathroom Renovation Include?
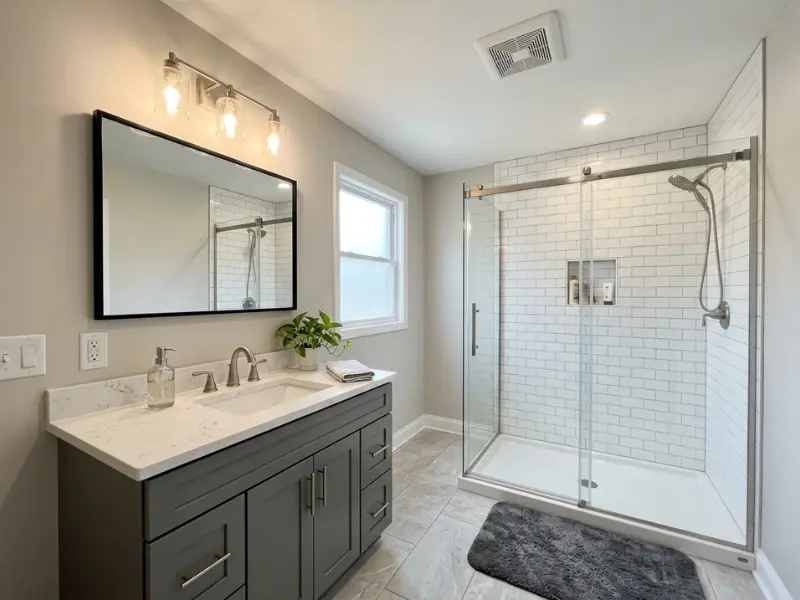
A bathroom renovation can include new fixtures, flooring, lighting, storage, or a complete update of the room. The work depends on your bathroom’s condition, your needs, and your budget.
Small changes can make a bathroom easier to use. Larger projects may involve new plumbing, waterproofing, or a different shower layout.
Small Bathroom Updates
You may not need to replace everything to improve your bathroom. Start with the parts that look worn or no longer work well.
- Replace an old vanity or faucet.
- Install brighter, energy-saving lights.
- Update cabinet handles and mirrors.
- Replace damaged tiles or flooring.
For example, a new mirror, vanity light, and faucet can refresh a small bathroom without changing its layout.
Full Bathroom Renovations
A full renovation may include a new shower, bathtub, toilet, vanity, flooring, and wall finishes. You may also change the layout to make better use of the available space.
Before choosing new materials, check the condition of the plumbing and the floor beneath the existing finishes.
Waterproofing, Ventilation, and Plumbing Needs
Water protection matters as much as appearance. Poor waterproofing can allow water to reach the walls or floor, leading to damage over time.
A working exhaust fan helps remove moisture. Plumbing changes may also require a licensed professional, especially when moving a toilet, shower, or drain.
Before covering old bathroom walls or floors, look for soft spots, musty smells, or signs of leaks. Fixing hidden water damage first can help prevent costly repairs after the new finishes are installed.
4. What Is a Structural Home Renovation?
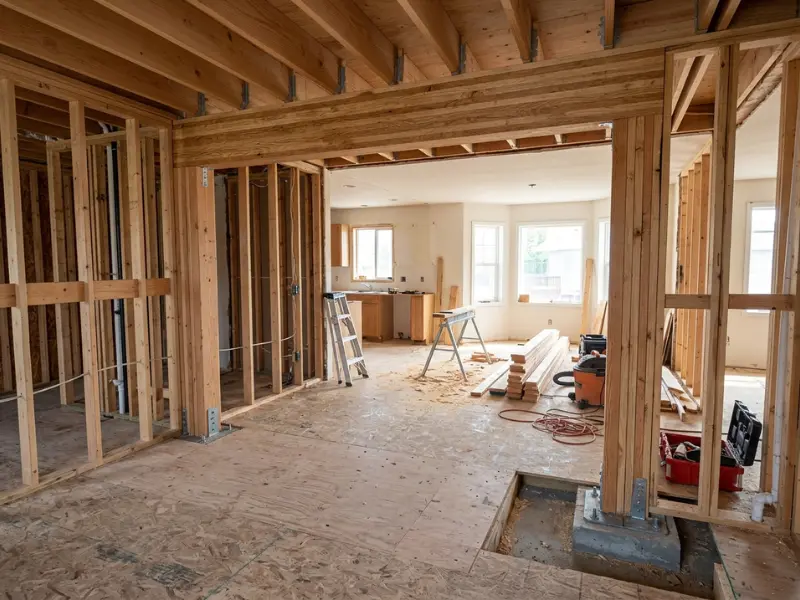
A structural home renovation repairs or changes the parts that support your house, such as the foundation, framing, beams, or load-bearing walls. These projects need careful planning because they can affect your home’s safety.
Unlike cosmetic updates, structural work is not just about how a room looks. It helps keep the building stable and safe to use.
Foundation and Framing Repairs
Foundation cracks, sagging floors, and damaged wooden frames can point to deeper problems. Some cracks are minor, but others may need an expert to inspect them.
Common structural projects include:
- Repairing a damaged foundation.
- Replacing rotten wall or floor framing.
- Reinforcing weak support beams.
- Repairing roof framing after damage.
For example, if a floor starts to slope, replacing the flooring alone may hide the problem without fixing its cause.
Removing or Changing Load-Bearing Walls
A load-bearing wall helps support the weight above it. Removing one without proper support can damage the house or create a serious safety risk.
A qualified professional can check whether the wall carries a load and determine what support may be needed.
When to Seek a Structural Engineer
Consider a structural engineer when you notice major cracks, a sagging roof, uneven floors, or plans to remove a load-bearing wall. An inspection can help identify the cause and guide the repair.
Do not start with paint or new flooring when signs of structural damage are present. Confirm that the underlying problem is fixed before spending money on finishes that may need to be removed later.
5. What Is a Whole-Home Renovation?
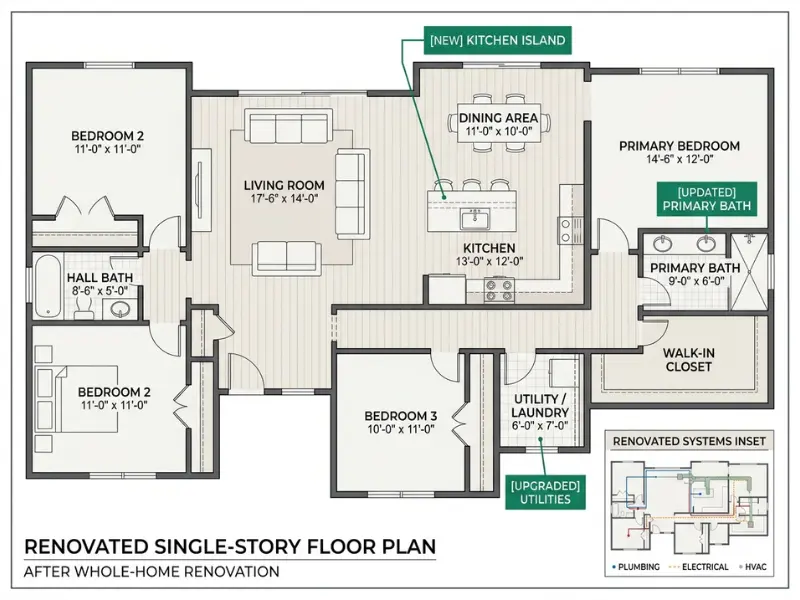
A whole-home renovation updates several rooms or major systems across the house as part of one plan. It may include kitchens, bathrooms, flooring, electrical work, plumbing, windows, and insulation.
This option can make sense when many parts of your home need attention at the same time. It also gives you a chance to plan how the rooms and systems work together.
What a Whole-Home Renovation Can Include
The exact work depends on your home’s condition and your goals. A project might include:
- Updating the kitchen and bathrooms.
- Replacing worn flooring throughout the house.
- Improving electrical or plumbing systems.
- Repainting walls and replacing old windows.
- Improving insulation and heating or cooling systems.
When Renovating the Entire House Makes Sense
A whole-home project may suit an older house with several outdated rooms or systems. It can also help when you want a more useful layout without moving to another property.
For example, you might update the kitchen, improve bathroom ventilation, replace unsafe wiring, and install new flooring in one planned project.
How to Plan Work Across Several Rooms
Start by listing repairs, safety needs, and the changes you want. Set priorities before choosing finishes or buying materials.
Plan work that affects the same area together. For example, finish electrical and plumbing changes before closing walls or installing new flooring.
Ask contractors to explain which tasks depend on other tasks. A clear work order can help prevent repeated labor, such as installing a finished wall and then opening it again to reach wiring.
6. What Is a Room Addition Renovation?
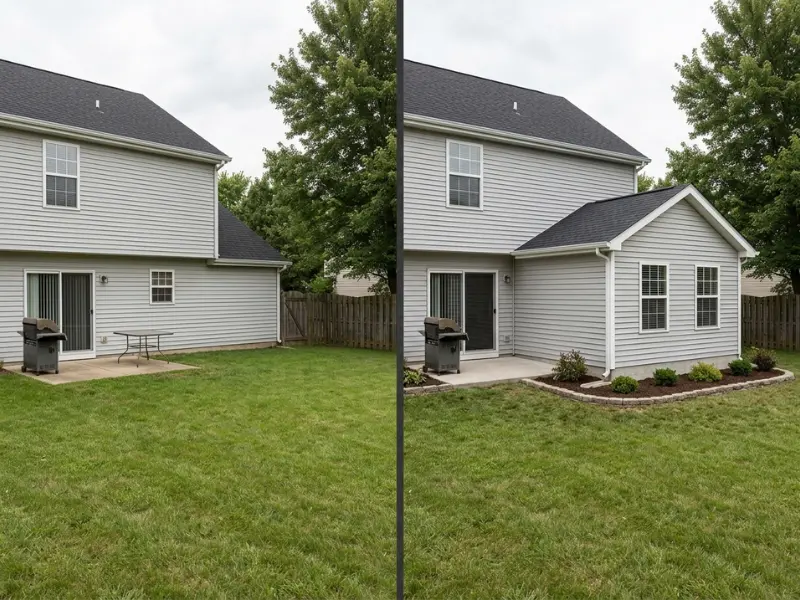
A room addition expands your home by adding new indoor living space, such as a bedroom, office, or family room. It usually requires changes to the foundation, framing, roof, and home systems.
This type of project can give your family more room without moving to a new house. The design must also fit your existing home’s structure and layout.
Common Room Addition Projects
Homeowners add rooms for different reasons, such as a growing family or the need to work from home.
Common examples include:
- Adding a bedroom for a family member.
- Building a home office or study room.
- Extending the living room for more space.
- Adding a sunroom for natural light.
- Building a second-story addition.
For example, a family with a new baby might add a bedroom instead of moving to a larger house.
How Additions Affect Roof, Foundation, and Utilities
A new room needs a safe base and a strong connection to the existing house. The roof must also keep water out where the new and old structures meet.
Depending on the design, you may need changes to heating, cooling, electrical wiring, or plumbing. These details can affect both the price and the construction schedule.
What to Check Before Expanding Your Home
Before starting, check local zoning rules, property boundaries, and building permit requirements. Some areas limit how close a home can sit to the property line or how much of a lot can be covered.
Think about how people will reach the new room. A bedroom may need a nearby bathroom, while a home office may need quiet space and enough electrical outlets.
Check how the addition will affect daylight and airflow in your existing rooms. A poorly placed extension can block windows or make nearby spaces feel darker, even when the new room looks great.
7. What Is an Exterior Home Renovation?
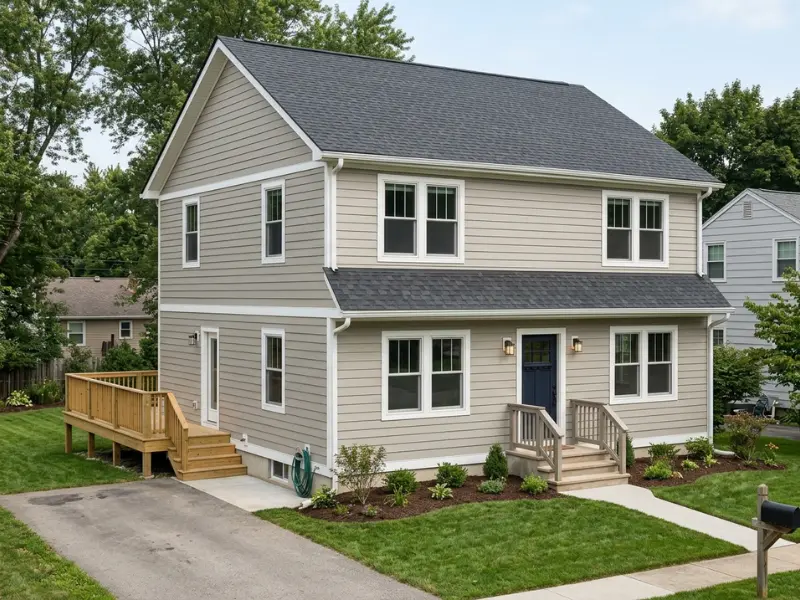
An exterior home renovation improves or repairs the outside parts of your house, including the roof, siding, windows, doors, porches, and decks. These projects can improve curb appeal while helping protect the home from weather.
The right work depends on the condition of your home’s exterior. Fixing damage should come before choosing new colors or decorative finishes.
Roof, Siding, Windows, and Doors
These parts form much of your home’s outer protection. Damage or gaps can allow water and outdoor air to enter.
Common exterior projects include:
- Repairing or replacing damaged roofing.
- Replacing cracked or loose siding.
- Installing new exterior doors.
- Repairing or replacing old windows.
- Sealing gaps around openings.
For example, if rainwater enters near a window, check the flashing and surrounding materials before repainting the wall inside.
Porches, Decks, and Outdoor Living Areas
A porch or deck can give you more space for relaxing, eating, or spending time with family. Renovation work may include replacing worn boards, repairing steps, improving railings, or updating the layout.
Check for loose boards, unstable railings, and signs of rot. Raised decks may need permits or professional checks, depending on local rules and the planned work.
How Exterior Upgrades Help Protect a Home
A sound roof, well-fitted windows, and properly installed siding help keep out rain and wind. Good sealing can also reduce unwanted drafts.
Exterior changes may improve your home’s appearance, but not every project will solve every problem. For example, new siding will not fix water entering through a damaged roof.
Check how water moves around your house before choosing exterior finishes. Clogged gutters or ground that slopes toward the foundation can cause damage even after you replace the roof or siding.
8. What Is a Basement Renovation?
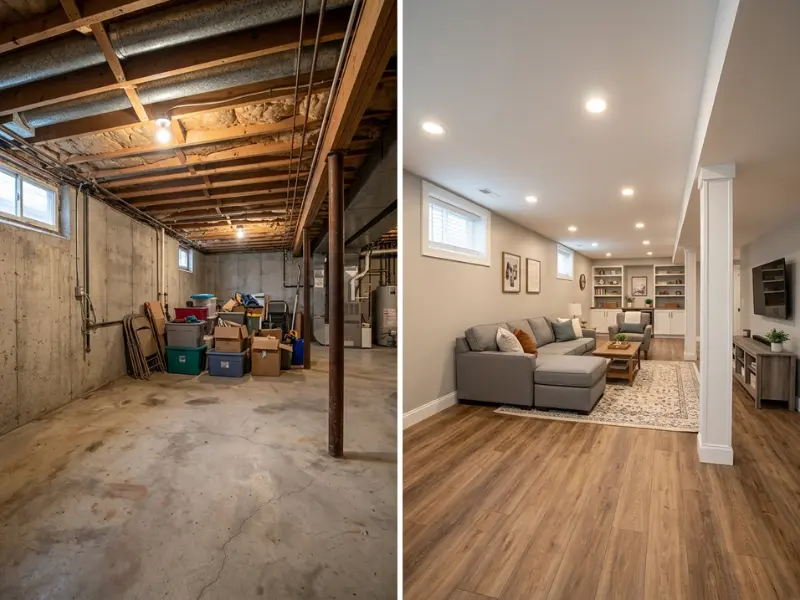
A basement renovation improves an existing lower level, often by turning an unfinished area into usable living space. It may include flooring, walls, lighting, storage, or a family room.
Before covering basement walls or floors, check for moisture and other conditions that could damage the new materials. A dry, safe space is a better starting point than an attractive finish.
Unfinished Basement Improvements
An unfinished basement may have exposed concrete, visible pipes, open framing, and basic lighting. You can improve it in stages, depending on your needs and budget.
Common projects include:
- Adding suitable lighting.
- Organizing storage areas.
- Improving floor finishes.
- Installing approved wall and ceiling materials.
- Keeping access to pipes and utility equipment.
For example, you might organize one part of the basement for storage before spending money on a full renovation.
Turning a Basement Into a Living Area
A finished basement can become a family room, playroom, home gym, office, or guest space. The best use depends on the available room, ceiling height, natural light, and local building rules.
A basement bedroom may have extra requirements, such as an approved emergency escape opening. Check these rules before deciding where to place the bedroom.
Plan electrical outlets, heating, cooling, and lighting before closing the walls. This can reduce the need to open finished surfaces later.
Moisture Control, Ventilation, and Ceiling Height
Basements can face moisture problems because they sit below ground level. Look for damp spots, water stains, musty smells, or water entering after heavy rain.
Before finishing the space, check drainage, gutters, foundation walls, and any plumbing leaks. A qualified professional can help find the cause if moisture keeps returning.
Ceiling height also matters. Ducts, pipes, and beams may reduce the space available, so measure the finished height before choosing a design.
Test the basement during wet weather if possible, and check it again after heavy rain. A basement that seems dry on a sunny day may still have a water-entry problem that could damage new flooring and walls.
9. What Is an Energy-Efficient Home Renovation?
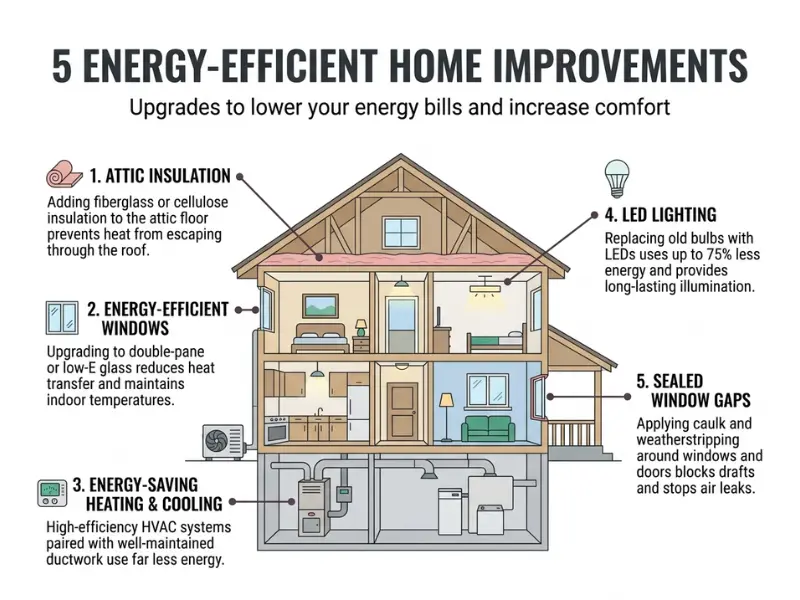
An energy-efficient home renovation helps your house use less energy while keeping you comfortable. Common projects include adding insulation, sealing air leaks, upgrading windows, and improving heating or cooling systems.
The best upgrade depends on where your home loses energy. Fixing the biggest problem first can help you avoid spending money on changes that bring little benefit.
Insulation, Air Sealing, and Windows
Insulation slows the movement of heat through your walls, attic, and floors. Air sealing closes gaps around windows, doors, pipes, and other openings.
Useful upgrades include:
- Adding insulation to an under-insulated attic.
- Sealing gaps around doors and windows.
- Repairing damaged window seals.
- Replacing old windows when repairs are not enough.
For example, if your upstairs rooms become very hot in summer, checking attic insulation and air leaks may be a good starting point.
Heating, Cooling, and Lighting Upgrades
Heating and cooling systems use energy to keep your home at a comfortable temperature. An older or poorly maintained system may use more energy than needed.
You might consider a programmable thermostat, efficient heating equipment, or LED lighting. The right choice depends on your current equipment, local climate, and how you use each room.
How to Decide Which Upgrade First
Start by checking your energy bills and looking for rooms that stay too hot or too cold. A home energy assessment can help identify air leaks, insulation gaps, and other problems.
Do not assume that replacing every window is the best first step. The biggest savings may come from improving insulation or sealing gaps, depending on your home.
Compare your energy use before and after each major upgrade. Keep notes on the weather and how often you use heating or cooling, so you can make a fair comparison instead of judging the result from one unusually mild month.
10. What Is an Accessibility Home Renovation?
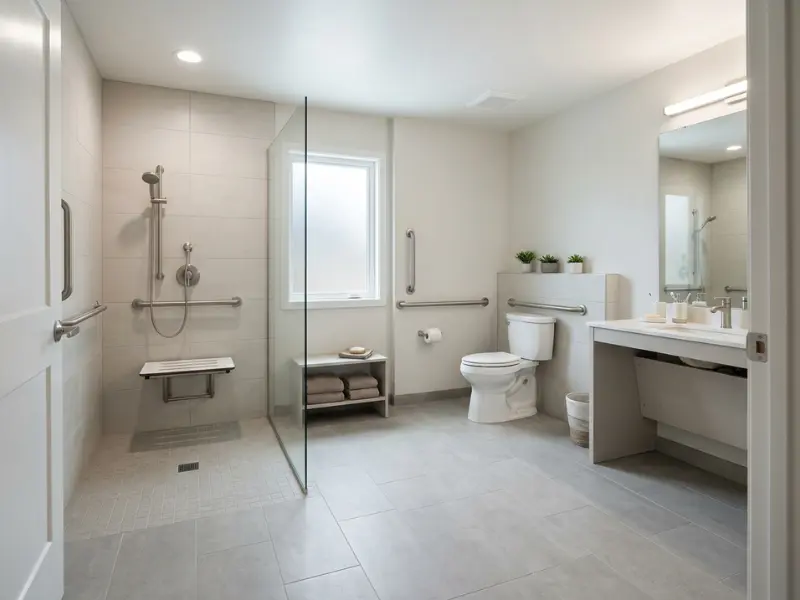
An accessibility home renovation makes a house safer and easier to use for people with different mobility needs. It may include step-free entrances, safer bathrooms, wider doorways, better lighting, and easier-to-reach controls.
These changes can help older adults, people with disabilities, and anyone recovering from an injury. Good planning also helps the home remain useful as needs change.
Bathroom Safety and Step-Free Showers
Bathrooms can be difficult to use when floors are slippery or the shower has a high step. Simple changes can reduce some of these risks.
Common updates include:
- Installing grab bars with proper support.
- Adding slip-resistant flooring.
- Choosing a low-threshold or step-free shower.
- Improving lighting near the toilet and shower.
- Making storage easier to reach.
For example, a person who finds it hard to step over a bathtub may benefit from a properly designed walk-in shower.
Doorways, Entrances, and Ramps
Narrow doorways and steps can make it harder to move through a home with a wheelchair, walker, or other mobility aid.
Depending on the house, changes may include widening doorways, adding a ramp, or creating a step-free entrance.
Measure the space before buying equipment or starting construction. A ramp also needs a suitable slope, enough room, and a stable surface.
Planning for Changing Needs Over Time
Think about how your needs may change over the next few years. You may not need every feature now, but planning ahead can prevent costly changes later.
For example, you could place grab-bar support inside the bathroom walls during a renovation, even if you do not install the bars right away.
Check the full route through your home, not just one room. A step-free shower will be less useful if the person using it still faces a difficult entrance, a narrow hallway, or an awkward turn near the bathroom.
11. What Is a Historic Home Restoration?
A historic home restoration repairs an older house while keeping important original features. The work may include restoring original woodwork, windows, doors, floors, or other details that give the home its character.
The goal is to protect the home’s historic appearance while making it safe and practical to use. The right approach depends on the building’s age, condition, and any local preservation rules.
Preserving Original Features
Older homes may have details that are difficult to replace, such as decorative trim, original doors, wood floors, or built-in cabinets. Keeping these features can help preserve the home’s character.
Before removing an old feature, find out whether it can be repaired. A skilled specialist may be able to restore an original window or door instead of replacing it.
Repairing Old Materials Instead of Replacing Them
Some older materials can last for many years when repaired correctly. Damaged wood, plaster, brick, and other materials may need careful work rather than a full replacement.
Common restoration tasks include:
- Repairing original wood floors.
- Restoring old doors and window frames.
- Fixing damaged plaster or masonry.
- Matching suitable materials and finishes.
For example, repairing an original wooden door may preserve details that a modern replacement would lose.
What to Check Before Changing a Historic Home
Check local rules before making major changes, especially if the home is listed or located in a historic district. Some areas require approval before owners alter windows, exterior finishes, or other protected features.
Older homes may also contain lead-based paint or asbestos in certain materials. Do not sand, remove, or disturb materials that may contain these hazards without proper assessment and safe handling.
Take clear photos of original features before work begins. These records can help contractors match missing details and give you a reference if hidden damage is discovered during repairs.
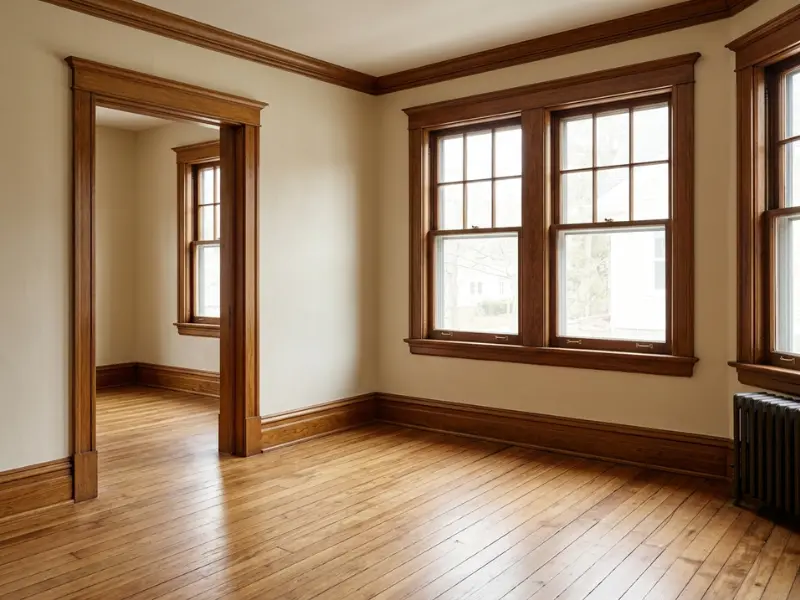
How Do Small and Major Home Renovations Differ?
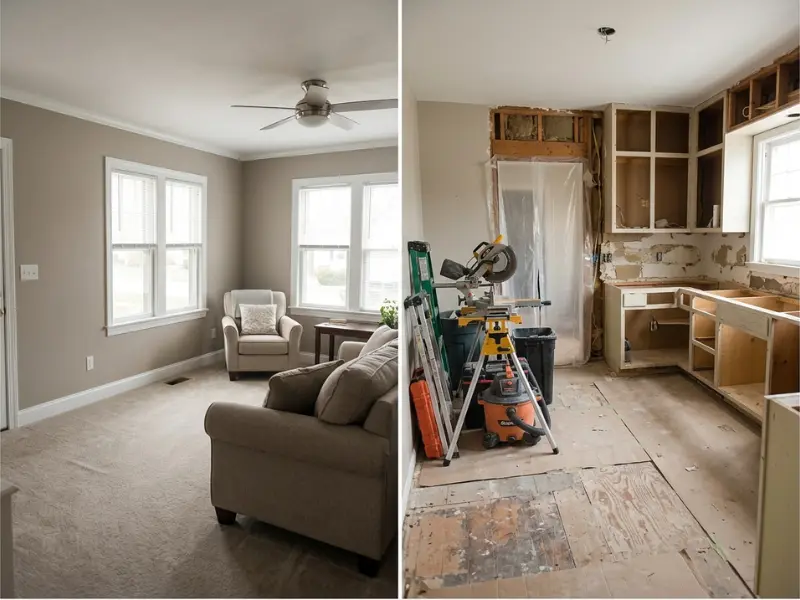
Small home renovations usually update one feature or a limited area, while major renovations involve larger changes to a room, the home’s structure, or its main systems. The cost, time, and planning depend on the work involved.
A fresh coat of paint is very different from replacing a roof or changing a kitchen’s layout. Knowing the difference helps you set a realistic budget and decide when to hire a professional.
Examples of Small Home Renovations
Small projects often focus on appearance or simple repairs. They may take less time when materials are available and no hidden damage is found.
Examples include:
- Painting a bedroom or living room.
- Replacing cabinet handles or light fixtures.
- Installing a new bathroom mirror.
- Replacing a small area of damaged flooring.
- Updating a kitchen faucet.
For example, painting kitchen cabinets may refresh the room without the cost and work of replacing the entire kitchen.
Examples of Major Home Renovations
Major projects affect larger areas or important parts of the house. They often need more planning, specialist work, and inspections.
Examples include:
- Rebuilding a kitchen with a new layout.
- Replacing a damaged roof.
- Repairing a foundation.
- Adding a bedroom or second story.
- Renovating several rooms at once.
A kitchen project becomes more complex when you move the sink, change electrical wiring, or remove a wall.
Signs Your Project Needs More Planning
A project may need extra planning if it involves hidden pipes, wiring, structural supports, or changes to the home’s outside walls.
Ask yourself:
- Will the work affect the home’s structure?
- Could it involve plumbing or electrical changes?
- Will you need a permit or inspection?
- Will you need to leave the room or house during work?
Judge a project by the work behind the finish, not just how it looks. Replacing a small section of flooring can become a major repair if the subfloor underneath is rotten or water-damaged.
How Much Do Different Types of Home Renovations Cost?
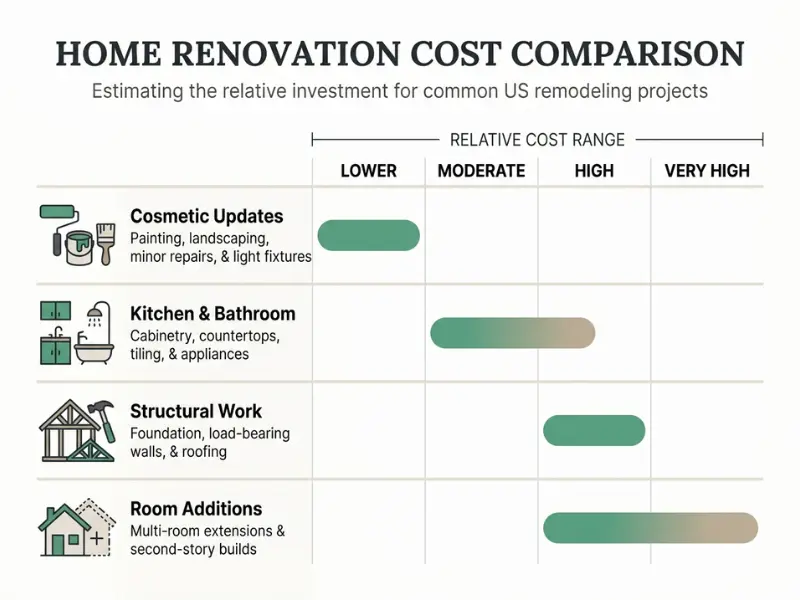
Home renovation costs vary based on the project, your location, material choices, labor, and the condition of your house. Cosmetic updates usually cost less than structural work, additions, or renovations involving several rooms.
A clear budget should cover both the visible work and possible repairs behind walls, floors, and fixtures. National cost guides can help you plan, but local quotes give you a more useful estimate for your home.
Which Types Tend to Cost More?
Costs depend on the size and scope of the project, but these general patterns can help you compare options.
- Often lower cost: Painting, cabinet hardware, and simple lighting updates.
- Moderate to high cost: Kitchen and bathroom renovations.
- Often high cost: Room additions, whole-home projects, and structural repairs.
A small bathroom refresh may cost far less than moving the shower, replacing pipes, and changing the room’s layout.
What Affects the Final Price?
Several factors can change the final bill, even when two projects seem similar.
- The size of the area being renovated.
- The quality and price of materials.
- Local labor rates and contractor availability.
- Plumbing, electrical, or structural changes.
- Permit fees, inspections, and waste removal.
- Hidden damage found during construction.
For example, replacing kitchen cabinets in their current positions usually involves less work than moving cabinets, appliances, plumbing, and electrical outlets.
How to Plan for Unexpected Costs
Set aside money for problems that cannot be seen before construction begins. The right amount depends on the age and condition of your home and the uncertainty of the work.
Before starting, ask your contractor which problems could increase the price and how extra work will be approved.
How to Compare Contractor Quotes
Compare quotes based on the same list of tasks, not just the final price. One contractor may include material removal and cleanup, while another may charge extra for them.
Check whether each quote lists labor, materials, permits, expected timing, payment terms, and exclusions.
Ask contractors to separate required repairs from optional upgrades in their estimates. This makes it easier to protect your budget if unexpected damage appears, without losing sight of the improvements you want.
How Long Do Home Renovations Take?
Home renovation timelines depend on the size of the project, material availability, contractor schedules, permits, inspections, and unexpected repairs. Simple cosmetic work may take days, while major renovations can take weeks or months.
The time spent doing construction is not always the full project timeline. Planning, ordering materials, getting approvals, and waiting for inspections can add time before or during the work.
Which Projects Take Less Time?
Smaller projects often finish faster when they do not require major repairs or changes to plumbing and wiring.
Examples include:
- Painting one room.
- Replacing cabinet handles.
- Installing new light fixtures.
- Updating a mirror or bathroom faucet.
A single-room paint job may take only a few days, but drying time and preparation can affect the schedule.
Why Major Renovations Take Longer
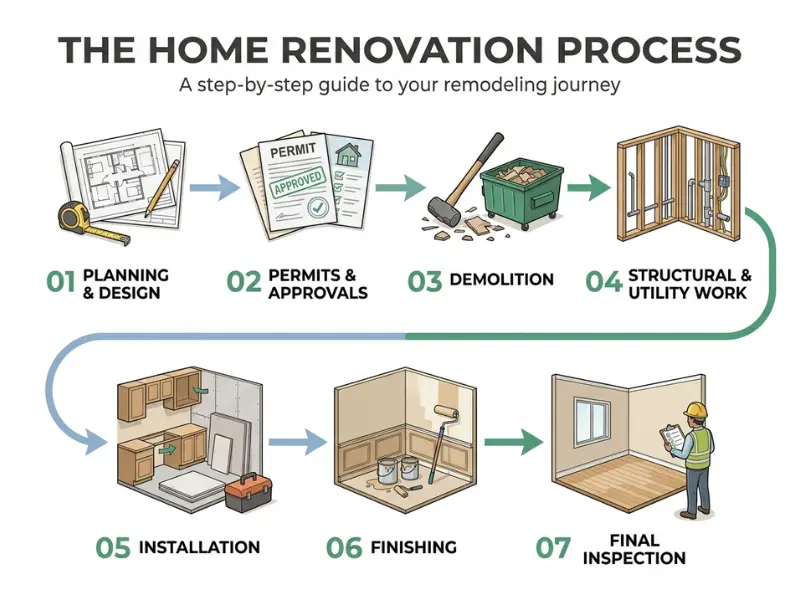
Major projects have more steps that must happen in the right order. A kitchen renovation, for example, may require demolition, plumbing or electrical work, inspections, cabinets, countertops, and finishing.
Delays can happen when materials arrive late or workers discover hidden damage. A room addition may also need design work, permits, foundation work, framing, and roof construction before interior finishes begin.
How to Prepare for Delays
Before work starts, ask for a written schedule that lists major stages and expected completion dates. Also ask which tasks could delay the next stage.
You can prepare by:
- Ordering selected materials early.
- Choosing finishes before construction begins.
- Planning where to cook or wash during a kitchen or bathroom project.
- Keeping some flexibility in your move-in or completion date.
Ask which decisions must be made before each stage begins. If you wait to choose tiles until after the contractor needs them, the work may stop even when the crew is ready.
Which Home Renovations Need Permits or Professional Help?
Home renovations that change a home’s structure, electrical wiring, plumbing, or major systems may need permits or professional help. The exact rules depend on your city, county, state, and the type of work.
Small cosmetic updates often have fewer requirements, but you should check local rules before starting. Getting the right approvals can help you avoid delays, fines, and problems when selling your home.
Work That May Need a Permit
Many local building departments require permits for work that affects safety or changes how a building is used. Requirements vary by location.
Common examples include:
- Removing or changing load-bearing walls.
- Building a room addition or second story.
- Making major electrical or plumbing changes.
- Installing certain decks, porches, or fences.
- Making major changes to heating or cooling systems.
Painting a room usually does not need a building permit. However, even a small project may have special rules in a historic district or under a homeowners association.
When to Hire a Licensed Contractor or Specialist
Hire a qualified professional when the work involves safety risks, complex systems, or skills you do not have.
You may need a structural engineer for load-bearing walls, a licensed electrician for major wiring changes, or a plumber for moving water and drain lines.
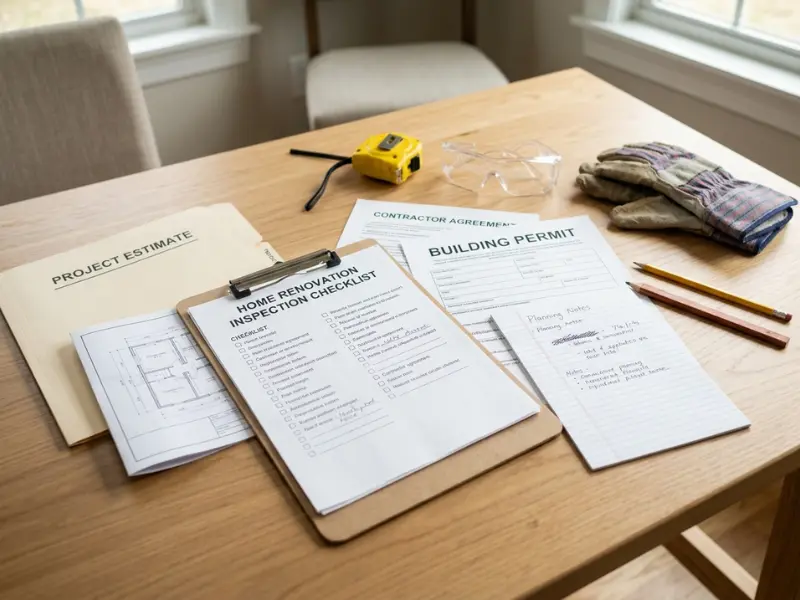
Check the contractor’s license where required, insurance, references, and experience with similar projects. Ask who will handle permits and arrange inspections.
Questions Before Work Begins
Before signing an agreement, ask:
- Which permits does this project need?
- Who will apply for the permits?
- Are inspections included in the schedule?
- What insurance and licenses does the contractor carry?
- Who will pay for unexpected repairs?
Ask for the permit and inspection plan in writing. A contractor’s promise that the work meets local rules is not a substitute for checking requirements with your local building department.
What Should You Renovate First in Your Home?
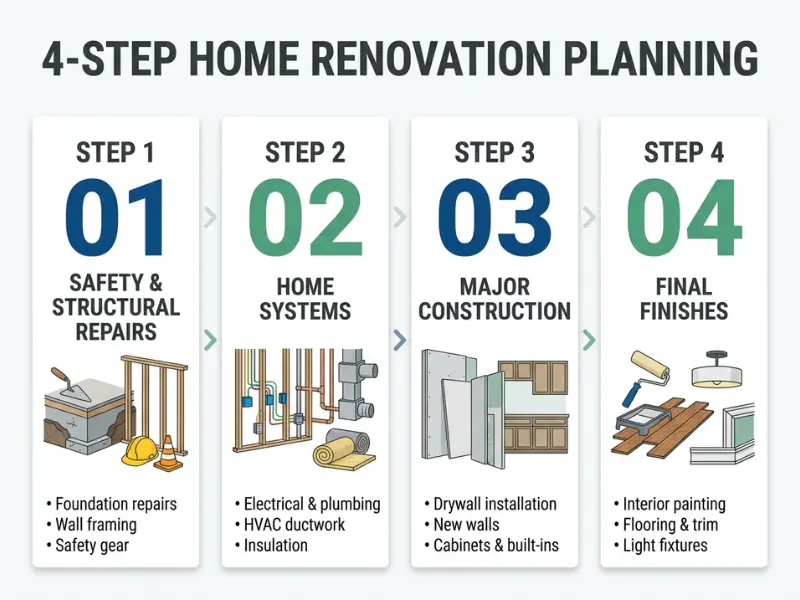
You should renovate your home in this order: safety and structural repairs first, major home systems second, layout changes third, and decorative finishes last. This order helps prevent damage to new work and keeps your budget focused on the most important needs.
A good renovation plan follows the condition of your home, not just the rooms you want to update. A beautiful kitchen can wait if the roof is leaking or the wiring is unsafe.
Step 1: Fix Safety and Structural Problems
Start with issues that could harm people or cause further damage to the house.
Check for:
- Foundation movement or serious structural cracks.
- Roof leaks and water entering the home.
- Damaged stairs or unsafe railings.
- Signs of serious electrical or gas problems.
- Persistent moisture or suspected mold.
For example, repair a leaking roof before installing new ceilings or repainting water-damaged rooms.
Step 2: Repair Plumbing, Wiring, and HVAC
Once urgent problems are addressed, check the systems that make your home work.
This may include old wiring, leaking pipes, poor drainage, or heating and cooling equipment that needs repair. Complete work inside walls before covering them with drywall or other finishes.
Step 3: Complete Layout Changes and Major Construction
Now plan projects that change how you use your space. These might include moving kitchen cabinets, changing a bathroom layout, or adding a room.
Finish structural changes and rough plumbing or electrical work before installing cabinets, tiles, and flooring.
Step 4: Finish Surfaces and Decor
Complete the visible details after the messy construction work is done.
- Install cabinets and countertops.
- Lay the final flooring.
- Paint walls and ceilings.
- Fit light fixtures and hardware.
- Add furniture, curtains, and decor.
Make a list of every task that could damage another finished surface. Use that list to set the work order with your contractor. It can help you avoid paying twice for flooring, paint, or other finishes.
How Do You Choose the Right Type of Home Renovation?
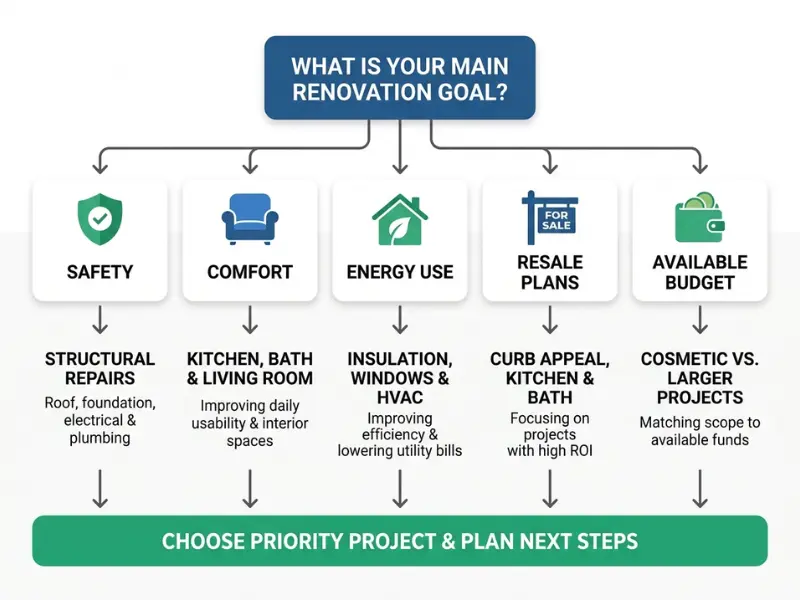
Choose a home renovation based on your home’s condition, your daily needs, your budget, and your plans for the future. The biggest renovation is not always the smartest choice. A smaller project can sometimes solve your problem better.
Start by deciding what problem you want to solve. Then compare the possible projects by cost, usefulness, disruption, and long-term value.
Choose Based on Comfort and Daily Use
Think about which parts of your home cause the most frustration. A kitchen with poor storage may need better cabinets, while a dark living room may benefit from improved lighting.
Ask yourself:
- Which room do you use most often?
- What makes daily tasks harder?
- Would better storage or a new layout help?
- Can a small update solve the problem?
For example, adding shelves and improving lighting may make a small kitchen more useful without requiring a complete renovation.
Choose Based on Safety and Repairs
If your home has leaks, damaged wiring, weak supports, or other safety concerns, deal with those issues first. Cosmetic changes can wait until the house is in good condition.
Get an inspection when you are unsure whether a problem is minor or serious. Finding the cause early can help you avoid spending money on the wrong repair.
Choose Based on Energy Use and Resale Plans
Energy-saving upgrades may help reduce energy use and improve comfort. Their value depends on your home’s current condition, local climate, energy prices, and the cost of the work.
If you plan to sell, focus on repairs and improvements that suit local buyer expectations. A costly upgrade does not always return its full price when you sell.
Match the Project to Your Budget and Plans
Set a budget that covers the planned work, materials, labor, permits, and a reserve for unexpected problems. Get more than one detailed quote when practical.
Also think about how long you plan to stay in the house. A renovation that supports your needs for the next ten years may be more useful than a change chosen only for short-term resale appeal.
Score each possible project on three things: how urgently it is needed, how much it improves daily life, and how much it costs. This simple comparison can help you choose a sensible first project when several renovations compete for your budget.
What Common Home Renovation Mistakes Should You Avoid?
Common home renovation mistakes include starting without a clear plan, overlooking hidden damage, ignoring permit rules, changing designs during construction, and choosing a contractor based only on price. These mistakes can increase costs and delay the project.
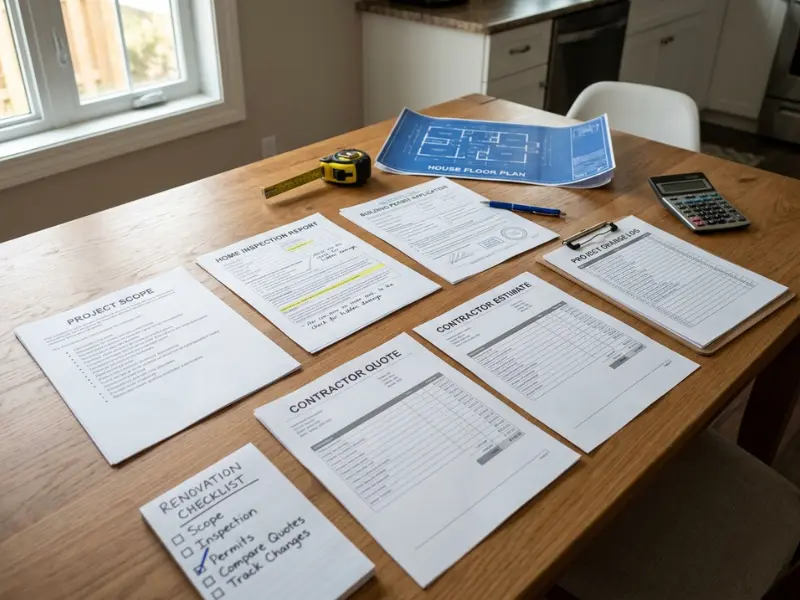
You can reduce many problems by deciding what the work includes before it begins. Keep your plans, budget, contractor agreement, and important decisions in one place.
Starting Without a Clear Scope
A project scope explains exactly what you want done. Without one, you and your contractor may have different ideas about what the agreed price includes.
Write down the rooms, materials, repairs, and finishes included in the job. Confirm which tasks are excluded and how extra work will be priced.
Ignoring Hidden Damage
Fresh paint and new flooring cannot fix a leaking pipe, rotten subfloor, or damaged wall framing.
Inspect problem areas before construction when possible. If hidden damage appears during work, ask for photos, an explanation, and a written estimate before approving repairs.
Forgetting Permits and Inspections
Starting work without required permits can cause delays or force you to change completed work. It may also create problems during a future sale.
Check local rules before construction begins. Make sure required inspections are included in the schedule and completed at the correct stages.
Changing Plans During Construction
Frequent changes can lead to wasted materials, extra labor, and longer delays. A small change may also affect plumbing, electrical work, or other tasks already completed.
Choose major materials and layouts before work starts. If a change becomes necessary, ask for its full cost and schedule impact before agreeing.
Comparing Quotes Without Checking Inclusions
The lowest quote may leave out important work, such as demolition, waste removal, permits, or cleanup.
Compare quotes using the same project scope. Check materials, labor, payment terms, insurance, warranty details, and the process for approving extra charges.
Keep a simple change log with the date, requested change, added cost, and effect on the schedule. This gives you a clear record of decisions and helps prevent disagreements about what you approved.
FAQs About Types of Home Renovations
What are the main types of home renovations?
The main types of home renovations include cosmetic updates, kitchen and bathroom renovations, structural repairs, whole-home renovations, room additions, exterior upgrades, basement renovations, energy-efficient improvements, accessibility changes, and historic restorations. Each type serves a different purpose, from improving appearance to fixing damage or making your home safer and more comfortable.
What is considered a major home renovation?
A major home renovation involves large changes to a home’s structure, layout, or main systems. Examples include adding a room, replacing a roof, rebuilding a kitchen, or renovating several rooms at once. These projects often need more planning, a larger budget, professional help, and permits depending on local rules.
What is the difference between renovation and remodeling?
Renovation usually means repairing or updating an existing space, while remodeling changes its design, layout, or function. For example, replacing kitchen cabinets is a renovation, while moving the sink and removing a wall to create an open kitchen may be remodeling. Some projects include both types of work.
Which home renovations add the most value?
Kitchen updates, bathroom improvements, exterior repairs, and some energy-saving upgrades may improve a home’s appeal to buyers. However, the value you gain depends on your local housing market, project cost, and the condition of your home. A costly renovation does not always return its full price when you sell.
How much does a whole-home renovation cost?
A whole-home renovation can cost tens of thousands of dollars or well over $100,000 in the United States, depending on the home’s size, location, condition, and project scope. Cosmetic updates cost less than major structural changes or system replacements. Get local contractor quotes before setting your final budget.
What should you renovate first in your home?
Start with safety problems and repairs that could cause more damage, such as roof leaks, structural issues, or unsafe wiring. Next, handle plumbing, heating, cooling, and other major systems. Complete layout changes after that, then finish with flooring, paint, cabinets, and decorative details.
Do I need a permit to renovate my house?
You may need a permit for structural changes, room additions, major electrical or plumbing work, and certain decks or exterior projects. Rules differ between cities and counties, so check with your local building department before starting. Simple painting and minor cosmetic updates often do not need building permits.
How long does a typical home renovation take?
A small cosmetic project may take a few days, while a kitchen or bathroom renovation can take several weeks. Whole-home renovations and room additions may take several months or longer. Planning, permits, material delivery, contractor availability, and hidden damage can extend the timeline beyond the actual construction period.
Can I live in my house during a renovation?
You can often stay home during small renovations, but major projects may make some areas unsafe or unusable. Kitchen renovations can limit cooking, while bathroom work may leave you without a working shower or toilet. Ask your contractor about dust, noise, utility shutdowns, and safe access before work begins.
Is it better to renovate a house before selling it?
It is usually best to fix safety problems, leaks, and visible damage before selling, but a full renovation may not be worth the cost. Focus on improvements that buyers in your area value. Compare likely repair costs with local home prices before investing in expensive upgrades.
Conclusion
A successful home renovation starts with a clear plan, not a shopping list. Before choosing new cabinets, flooring, or paint, take time to understand your home’s condition and decide which changes will make the biggest difference.
The different types of home renovations range from simple cosmetic updates to major structural repairs and whole-home projects. Some improve comfort and appearance, while others address safety, space, or energy use. Knowing the difference helps you choose work that fits your needs instead of spending money on changes that can wait.
Start by listing the problems you want to solve. Set a realistic budget, research local permit rules, and compare detailed quotes from qualified contractors when needed. Always handle safety concerns and hidden damage before installing new finishes. A sensible work order can save time, reduce waste, and help protect your investment.
You don’t need to complete every project in one go. Pick your highest priority, plan the work carefully, and take it one step at a time. If someone you know is preparing to renovate, share this guide to help them plan with more confidence.