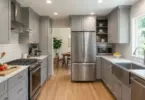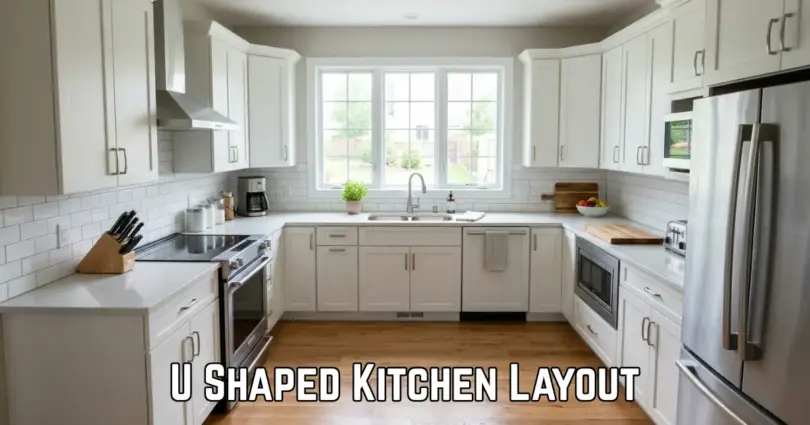

A U shaped kitchen layout uses three connected sides of cabinets and countertops to create a practical cooking space with plenty of storage and work surfaces. It works well in many small and large kitchens, but the room needs enough space for clear walkways and open doors. You can add an island, peninsula, or seating when the layout allows.
The best kitchen layout isn’t always the biggest or the most expensive. It’s the one that lets you cook, clean, and move around without getting in your own way. That’s what you should aim for when planning a kitchen renovation.
A u shaped kitchen layout can give you plenty of storage, useful counter space, and separate areas for washing, preparing, and cooking food. Still, three sides of cabinets can create problems if you don’t plan the room carefully. A crowded walkway or a badly placed dishwasher can turn a smart design into a daily headache.
You’ll learn how to measure your room, arrange appliances, make corner cabinets easier to use, and choose finishes that suit your space. We’ll also look at the pros and cons, when an island makes sense, and when leaving the center open is the smarter choice.
Most importantly, you’ll see how to plan around the way you actually use your kitchen, not just how you want it to look. To start, here’s what this layout means and how it works.
What Is a U Shaped Kitchen Layout?
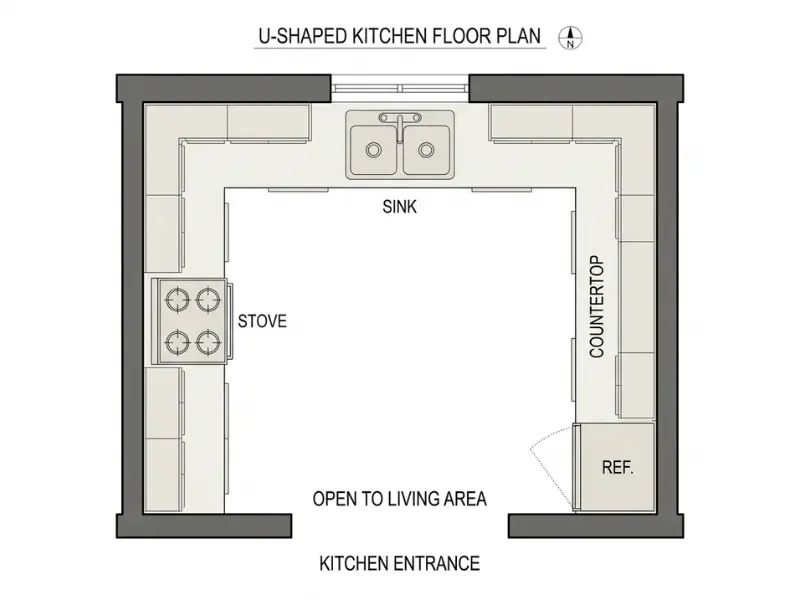
A U shaped kitchen layout has cabinets and countertops along three connected sides, with an open entrance on the fourth side. This design gives you plenty of storage and work surfaces while keeping cooking tasks close together.
The layout can suit small, medium, and large kitchens, but its success depends on the room’s shape and the space between the cabinets.
How Does a U Shaped Kitchen Work?
Think of the letter U. One row of cabinets runs along the back wall, while two more rows extend along the sides. Your sink, stove, and refrigerator can sit on different sides, depending on the room.
For example, you might keep the sink on the back wall, the refrigerator on the left, and the stove on the right. You can then move between washing, preparing, and cooking food without walking across the whole room.
What Is the Difference Between a U Shaped and Horseshoe Kitchen?
There is no major difference. A horseshoe kitchen is simply another name for a U-shaped kitchen because its cabinets form a shape like a horseshoe.
How Does It Compare With an L Shaped or Galley Kitchen?
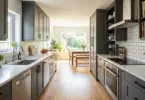
An L-shaped kitchen uses two walls, leaving more of the room open. A galley kitchen has two parallel cabinet runs with a walkway between them. A U-shaped kitchen uses three sides, usually giving you more counter space and storage.
Don’t judge a layout by cabinet space alone. Picture where you will put groceries, wash vegetables, prepare food, and unload the dishwasher. A layout that supports these everyday tasks will be more useful than one that simply fits more cabinets.
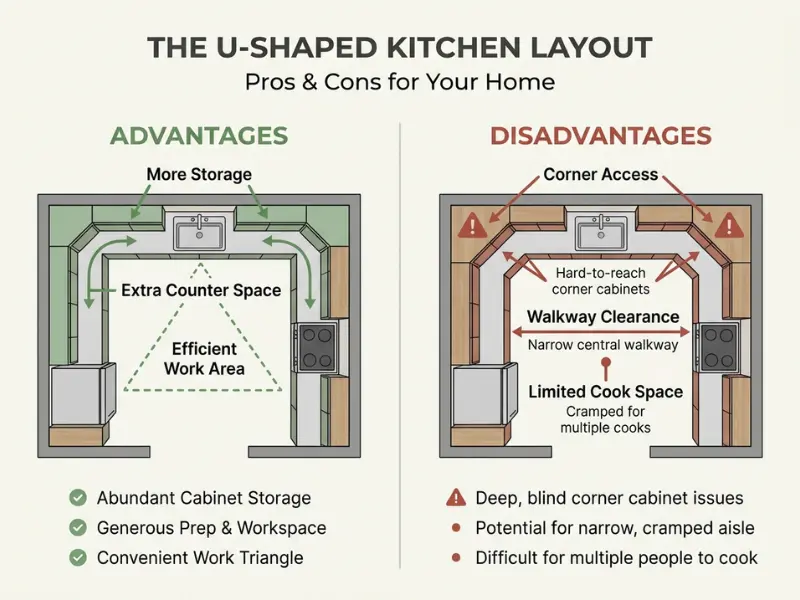
What Are the Pros and Cons of a U Shaped Kitchen?
A U-shaped kitchen offers plenty of counter space, storage, and short paths between cooking areas, but it can feel cramped if the room is too narrow or the corners are poorly planned.
Before choosing this kitchen layout, weigh its everyday benefits against the problems that may affect your room, budget, and cooking habits.
What Are the Main Advantages?
- More counter space: Three cabinet runs give you room to prepare meals, set down groceries, and use small appliances.
- Plenty of storage: Base cabinets, wall cabinets, drawers, and pantry units can hold cookware, dishes, and food.
- Shorter work paths: You can often move between the sink, stove, and refrigerator with fewer steps.
- Separate work areas: One side can hold the sink, another can provide food prep space, and the third can hold the stove.
- A clear cooking zone: The three-sided layout can help keep cooking tasks together and separate them from nearby living areas.
What Are the Main Disadvantages?
- Hard-to-reach corners: Items pushed deep into corner cabinets can be difficult to find.
- Limited walkway space: Three cabinet runs can leave little room to move if the kitchen is narrow.
- Less open wall space: More cabinets may make the room feel closed in, especially with dark finishes.
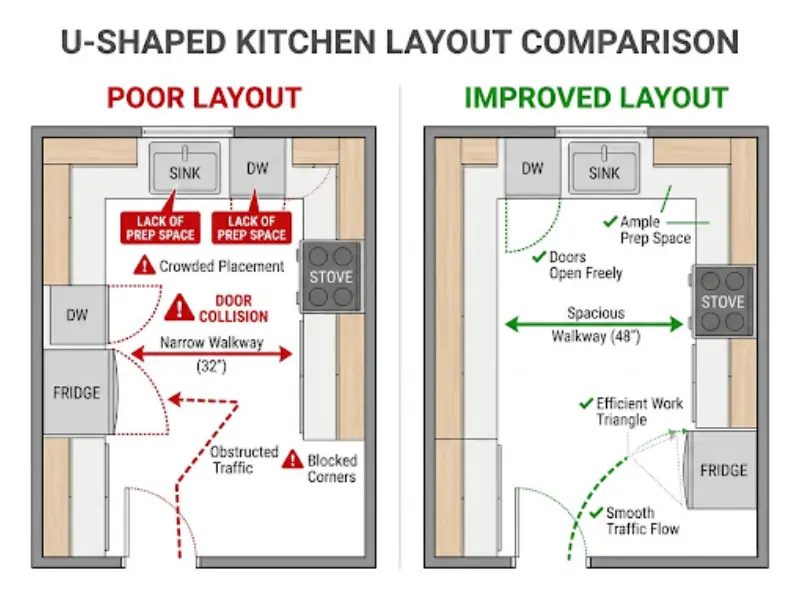
- Appliance conflicts: An open dishwasher or refrigerator door can block the main walkway.
- Higher cabinet costs: Using three sides may require more cabinets and countertops than a simpler layout.
Who Should Choose This Layout?
A U-shaped kitchen may suit you if you cook often, need lots of storage, and have enough room for comfortable movement. It can also work well when you want a separate cooking area rather than an open kitchen that blends into the living room.
For example, a household that cooks most meals at home may benefit from having one counter for chopping vegetables and another for setting out hot dishes.
When Should You Consider Another Layout?
An L-shaped or galley kitchen may be a better choice if your room is very narrow, you want a more open floor plan, or several people need to pass through the kitchen at once.
Try a simple decision test before committing: mark the cabinet runs on a floor plan, then draw the paths you take to reach the refrigerator, sink, and stove. If those paths cross each other or get blocked by open doors, reconsider the layout before ordering cabinets.
How Much Space Do You Need for a U Shaped Kitchen?
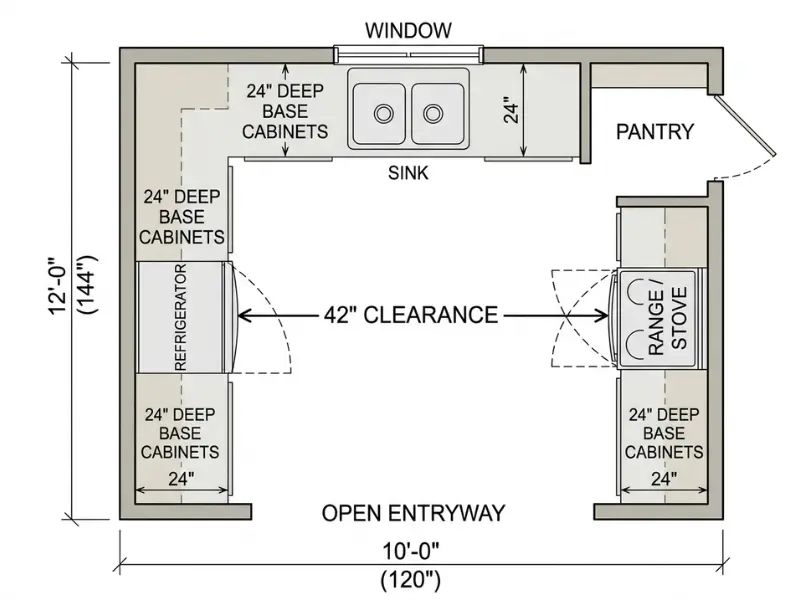
The space needed for a U-shaped kitchen depends on cabinet depth, appliance size, doorway positions, and the width of the central walkway. Measure the full room before deciding whether three cabinet runs will fit comfortably.
A room can look large enough on paper but feel tight once cabinet doors, oven doors, and people are using it. Check these details before choosing cabinets or appliances.
What Should You Measure First?
Start with a simple floor plan. Record the room’s length and width, then mark anything that affects the available space.
- Walls and corners: Measure each wall and note any uneven corners.
- Doors and windows: Mark their positions and how doors swing open.
- Cabinet depth: Include the space used by base cabinets and countertops.
- Appliances: Check the actual width, depth, and door-opening needs of each appliance.
- Fixed features: Mark pipes, outlets, vents, radiators, and other features that may limit your choices.
Also check where plumbing, electrical lines, and ventilation are located. Moving them can add work and cost to a kitchen renovation.
How Wide Should the Walkway Be?
A common kitchen-planning guideline is about 42 inches for a one-cook work aisle and 48 inches for a two-cook work aisle. These are useful starting points, not rules that fit every room or every local code.
Measure the clear space between opposing countertops, not just the distance between the walls. If two people cook together, think about whether one can open the refrigerator while the other works at the sink.
Will Appliance Doors Have Enough Room?
Check how far the refrigerator, oven, dishwasher, and cabinet doors open. A door may fit the plan but still block the path you use most.
For example, if your dishwasher opens into the main walkway, another person may have to wait before passing through. Check the manufacturer’s installation and clearance instructions before finalizing the design.
Can a U Shaped Kitchen Fit in a Small Room?
Yes, if the room leaves enough space for a safe, usable walkway. Slim storage, drawers, fewer upper cabinets, and an open center can help a small kitchen feel less crowded.
You may need to skip an island or choose a peninsula only if it does not narrow the walkway. If the three cabinet runs leave too little room to move, an L-shaped layout may be a better fit.
Before buying anything, draw the cabinet plan to scale and mark every door’s swing. Then check whether you can open the dishwasher, stand at the oven, and reach the refrigerator without blocking another person. This simple test can reveal problems before they become costly changes.
Where Should You Place the Sink, Stove, and Refrigerator?
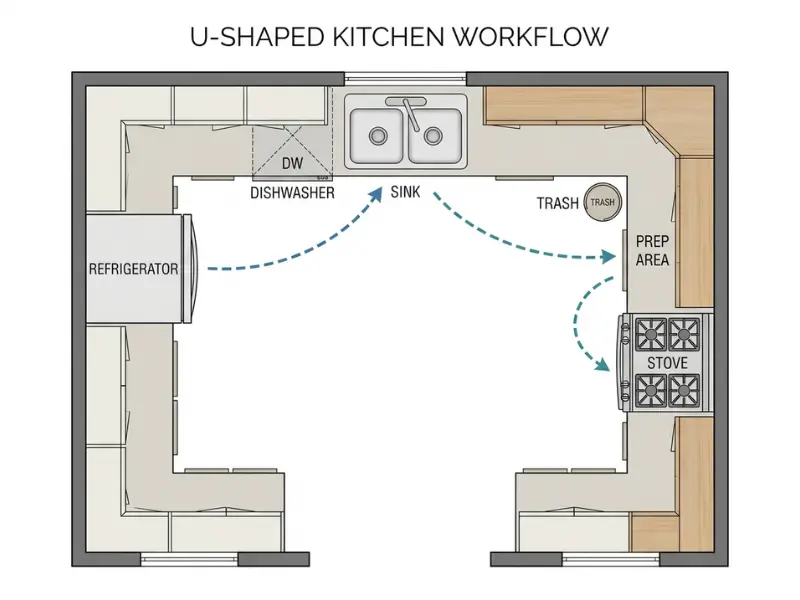
Place your sink, stove, and refrigerator so you can move between washing, preparing, and cooking food without crossing the room or blocking the main walkway.
A good layout keeps these three areas connected while leaving enough counter space for everyday tasks. Your plumbing, windows, doorways, and appliance sizes will also affect where each item belongs.
How Does the Kitchen Work Triangle Help?
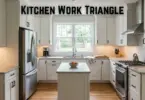
The kitchen work triangle connects the sink, stove, and refrigerator. Keeping these areas within easy reach can reduce extra steps while cooking.
For example, you might take vegetables from the refrigerator, wash them at the sink, chop them on the nearby counter, and cook them on the stove.
- Keep the three work areas easy to reach.
- Avoid placing tall cabinets or islands where they block movement.
- Treat the triangle as a guide, not a strict rule.
Where Should the Sink and Dishwasher Go?
The sink often works well on a wall with a window, if the plumbing and window height allow it. Place the dishwasher close to the sink to make washing and cleanup easier.
Leave counter space beside the sink for dirty dishes, food prep, and items waiting to go into the dishwasher.
For example, placing the dishwasher right next to the sink lets you scrape and load plates without carrying them across the kitchen. Check that its open door will not block the main walkway.
Where Should the Stove and Refrigerator Go?
Place the stove where you have enough room to prepare ingredients and set down hot pans safely. A range hood or suitable ventilation system should also be planned for the cooking area.
Keep the refrigerator easy to reach without making people walk through the busiest cooking zone. Leave usable counter space nearby for groceries and ingredients.
- Check that refrigerator doors and drawers open fully.
- Keep a clear surface near the stove for hot cookware.
- Follow the appliance maker’s spacing and ventilation instructions.
Where Should You Put the Trash and Prep Area?
Keep your trash and recycling bins close to the sink or main food prep area. This makes it easier to clear scraps while washing and chopping food.
A clear counter between the sink and stove can work well as your main prep zone. Keep knives, chopping boards, and everyday tools within reach without filling the entire counter.
Test the layout with appliance doors drawn open on your floor plan. A work triangle may look good on paper, but an open dishwasher can block the route between the sink and refrigerator. Check the full movement path, not just the distance between appliances.
How Can You Make the Most of U Shaped Kitchen Cabinets and Corners?
You can make the most of U-shaped kitchen cabinets by storing everyday items close to where you use them and choosing corner storage that fits your needs.
Three cabinet runs offer plenty of storage, but poor planning can leave deep corners full of items you rarely use. Organize each section around your cooking habits instead of filling every available space.
How Should You Organize Each Cabinet Run?
Give each side of the kitchen a clear purpose. Grouping similar items makes cooking and cleanup easier.
- Store plates and glasses near the dishwasher.
- Keep pots and pans near the stove.
- Place chopping boards and prep tools near your main work surface.
- Store everyday food near the refrigerator or pantry.
For example, if you make coffee each morning, keep your mugs, coffee maker, and supplies together. You will not need to walk between different sides of the kitchen to make one drink.
Which Corner Cabinet Solutions Work Best?
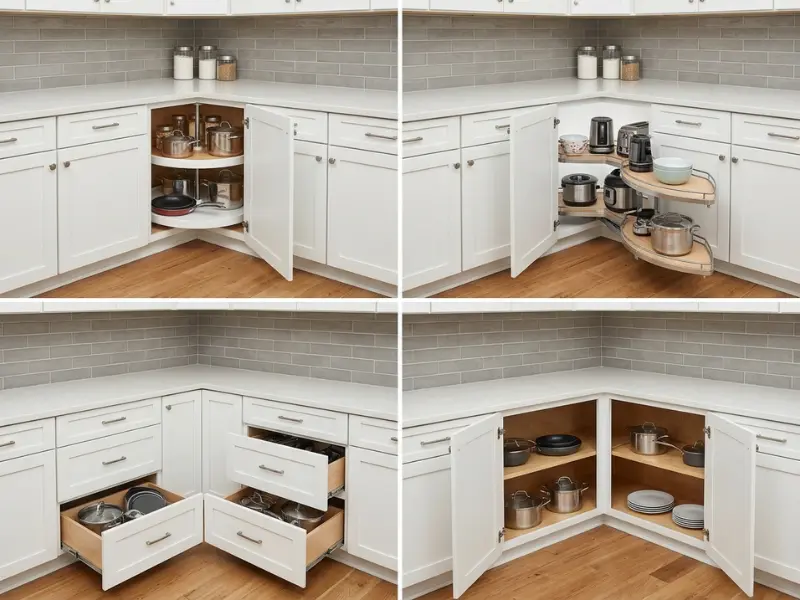
Corner cabinets can waste space if items get pushed out of reach. The best solution depends on the shape of the corner and what you plan to store there.
- Lazy Susan: Rotating shelves help you reach items stored around the corner.
- Pull-out corner system: Sliding shelves bring stored items toward you.
- Deep drawers: Useful for pots, pans, and larger kitchen tools when the cabinet design allows them.
- Simple shelves: A lower-cost option for items you do not need every day.
Before choosing a costly corner system, check how much usable storage it adds. A pull-out unit may be worth the price for everyday cookware, but simple shelves may be enough for holiday dishes.
Should You Choose Upper Cabinets or Open Shelves?
Upper cabinets hide clutter and protect dishes from dust. Open shelves can make a small kitchen feel lighter, but the items on them stay visible and need regular cleaning.
You do not have to choose just one. Keep closed cabinets near busy work areas and use a short run of open shelves for items you reach often.
How Can a Pantry Improve Storage?
A pantry cabinet can hold dry food, snacks, and baking supplies in one place. Tall pull-out shelves can help you see items at the back without moving everything in front.
If space is limited, use drawer dividers and shelf risers inside your existing cabinets before adding more storage units.
Organize cabinets by how often you use each item. Keep daily cookware and dishes within easy reach, place weekly-use items a little farther away, and store seasonal items in the hardest-to-reach spaces. This helps you get more from your existing cabinets without paying for storage you may not need.
Should You Add an Island, Peninsula, or Seating?
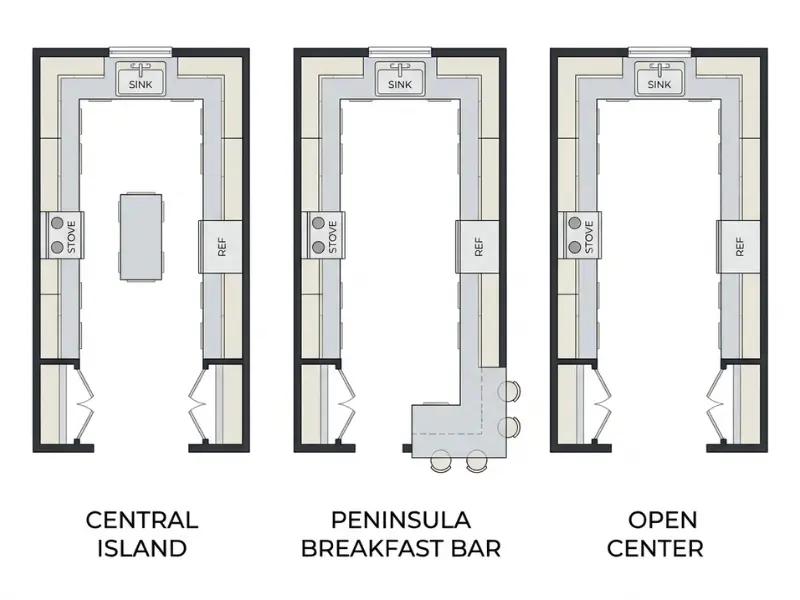
Add an island if your kitchen has enough open space around it, choose a peninsula when you want an attached worktop or breakfast bar, or leave the center open when easy movement matters most.
An island can add prep space and storage, but it is not right for every room. Your choice should leave enough room for people to move and appliances to open.
When Does a Kitchen Island Make Sense?
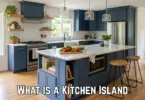
A kitchen island works best in a larger room where it will not crowd the three existing cabinet runs. It can provide extra counter space, storage, a second prep area, or a place to sit.
Before adding one, check the clearance on every side and make sure refrigerator, oven, and dishwasher doors can open fully. If the island makes the main path difficult to use, it may create more problems than it solves.
When Is a Peninsula a Better Choice?
A peninsula connects to an existing cabinet run or wall, creating extra counter space without placing a separate island in the center.
It can work well in a smaller kitchen that opens into a dining or living area. You can use it as a breakfast bar, a food prep surface, or a visual divider between spaces.
For example, a peninsula with two stools may provide casual seating without needing a separate dining table. Keep the seating side clear of the main cooking path.
How Can You Add Seating?
Choose seating based on how people will use the kitchen. A breakfast bar suits quick meals, while a nearby table may work better for longer family meals.
- Allow room to pull chairs or stools out.
- Keep seats away from hot cooking areas.
- Check legroom and countertop overhang before ordering.
- Avoid placing seats where they block a doorway or main path.
When Should You Leave the Center Open?
An open center is often the best choice when the room is narrow or several people use the kitchen at once. You still have three sides of storage and counter space without adding another obstacle.
Choose based on the job you need the extra space to do. If you need a separate prep surface, consider an island. If you want seating along the edge of the kitchen, a peninsula may work better. If your main problem is crowded movement, keep the center open.
Which Colors, Countertops, and Lighting Work Best?
Light cabinet colors, durable countertops, and layered lighting can make a U-shaped kitchen feel brighter and easier to use. The best choices depend on your room size, natural light, cooking habits, and budget.
You do not need to match every finish. Choose materials that work together and are easy for you to clean and care for.
Which Cabinet Colors Work Best in Small and Large Kitchens?
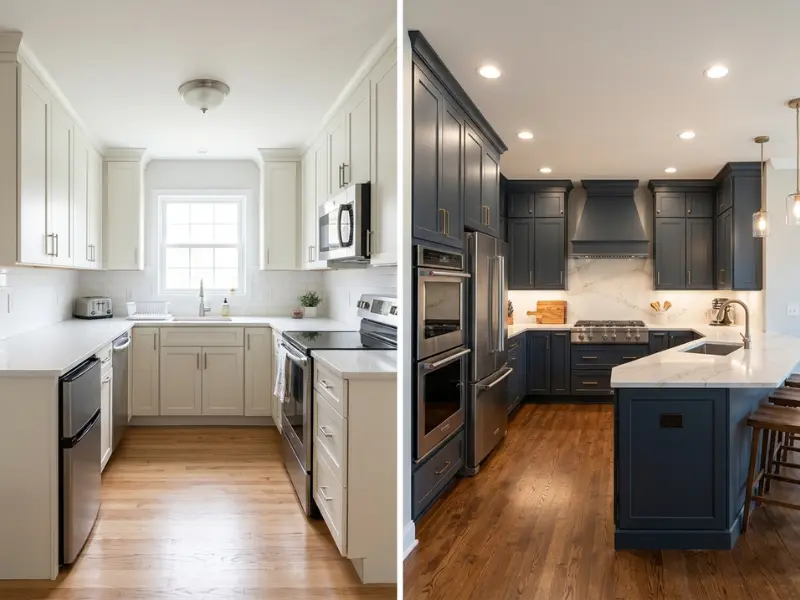
Light colors can help a small kitchen feel more open, especially when natural light is limited. White, cream, pale gray, and soft green are good options.
Larger kitchens can handle deeper colors, such as navy, forest green, or charcoal, without feeling as enclosed. You can also use dark lower cabinets with lighter upper cabinets to balance the room.
Which Countertop Materials Should You Choose?
Choose a countertop based on your budget, cleaning habits, and how often you cook.
- Quartz: Offers a wide range of colors and does not need routine sealing.
- Granite: Gives each kitchen a natural stone pattern, but some types need sealing.
- Laminate: Often costs less and comes in many colors and patterns.
- Butcher block: Adds warmth but needs regular care to protect the wood.
Compare the full cost, including fitting, edge details, and any care products you may need. A lower-priced surface may suit your budget better if it meets your everyday needs.
How Should You Layer Kitchen Lighting?
Use more than one type of lighting so you can see clearly while cooking and enjoy a comfortable room at night.
- General lighting: Lights the whole kitchen.
- Task lighting: Helps you see while chopping, washing, and cooking.
- Accent lighting: Highlights shelves, cabinets, or a backsplash.
- Pendant lights: Can brighten an island or peninsula when placed safely.
Under-cabinet lights are especially useful because upper cabinets can cast shadows across your countertops.
How Can You Use Backsplashes, Windows, and Open Shelves?
A backsplash protects the wall behind your sink and stove while adding color or texture. If your kitchen has a window, keep the area around it clear enough to let in natural light.
Open shelves can make one cabinet run feel lighter, but avoid filling them with items you rarely use.
Before buying paint or countertop materials, view samples together in your kitchen during morning, afternoon, and evening light. A gray cabinet can look blue in daylight and warmer under indoor bulbs.
What Mistakes Should You Avoid When Planning a U Shaped Kitchen?
The most common planning mistakes are narrow walkways, appliance doors that collide, too little counter space, poor ventilation, and choices based on looks rather than daily use.
A design can look great in a photo but feel awkward when you cook in it. Check how every part works together before ordering cabinets or starting work.
How Can You Avoid a Narrow Walkway?
Measure the clear distance between opposing countertops and account for handles and appliance doors. A common planning guideline is 42 inches for a one-cook work aisle and 48 inches for two cooks, though your room and local rules may call for different clearances.
Do not add an island just because you like the look. If it makes the main path too tight, an open center may work better.
How Can You Prevent Appliance Door Collisions?
Mark the opening space for your refrigerator, oven, dishwasher, and cabinet doors on your floor plan.
For example, a dishwasher door may stop someone from walking between the sink and refrigerator. Check the full door swing before choosing appliance positions.
Why Do You Need Enough Landing and Prep Space?
Leave clear counter space beside the sink and stove so you can set down dishes, ingredients, and hot cookware safely.
A stove surrounded by cabinets but lacking a nearby surface can make meal preparation awkward. Plan a usable work area before filling every wall with storage.
What About Ventilation, Outlets, and Lighting?
Plan the range hood, electrical outlets, and task lights before cabinets and backsplashes are fitted. Moving them later can add work and cost.
Check appliance instructions and local rules for ventilation, electrical work, and required clearances.
Why Should Daily Use Matter More Than Looks?
Choose a layout that fits your routine instead of copying a kitchen photo exactly. A large island may look impressive, but it can be less useful than a clear walkway and well-placed prep counter.
Walk through your proposed kitchen using a simple pretend cooking task. Imagine taking food from the refrigerator, washing it, chopping it, cooking it, and loading the dishwasher. If you have to step around an open door or carry items across a busy path, adjust the plan before work begins.
How Do You Plan a U Shaped Kitchen Renovation?
Plan a U-shaped kitchen renovation by measuring the room, setting a budget, confirming appliance positions, and checking permits before ordering materials. A clear plan helps you avoid costly changes during construction.
Your final cost and timeline will depend on the size of the kitchen, the materials you choose, and whether plumbing, electrical lines, or walls need changes.
What Should You Do Before Buying Cabinets?
Start with a measured floor plan and a list of what you need to store. Confirm the sink, stove, refrigerator, dishwasher, windows, doors, and walkway clearances.
Before placing an order:
- Check cabinet sizes against the actual room measurements.
- Confirm appliance sizes and door-opening space.
- Plan outlets, lighting, plumbing, and ventilation.
- Choose finishes and compare itemized quotes.
- Check whether permits or inspections are required.
What Affects the Cost of a U Shaped Kitchen Remodel?
The price depends on the work involved, not just the number of cabinets.
- Cabinets: Stock, semi-custom, and custom units have different prices.
- Countertops: Material, thickness, edge details, and fitting affect the cost.
- Appliances: New appliances can add a large share to the budget.
- Labor: Cabinet fitting, flooring, painting, and other work add to the total.
- Plumbing and electrical work: Moving sinks, outlets, or appliances can raise costs.
- Repairs: Water damage, uneven walls, or old wiring may need attention.
Keeping the sink and appliances near their existing connections can reduce some work, although the savings depend on the room’s condition and local labor costs.
What Is the Usual Renovation Order?
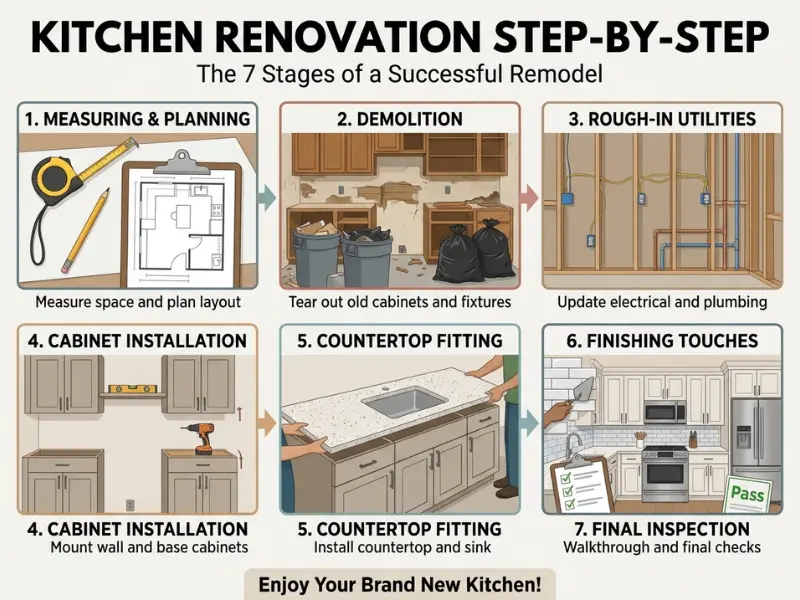
The exact order depends on your project, but most full kitchen renovations follow these steps:
- Measure the room and finalize the design.
- Confirm permits, order materials, and schedule trades.
- Remove old cabinets and finishes.
- Complete rough plumbing and electrical work.
- Arrange required inspections and repair walls.
- Install cabinets and prepare for countertops.
- Fit countertops, backsplash, and remaining fixtures.
- Finish painting, lighting, and hardware.
- Test appliances, plumbing, and electrical work.
Some tasks can overlap. For example, cabinets may be ordered while permits are being processed, but installation should wait until the room is ready.
How Should You Check the Finished Kitchen?
Walk through the kitchen before signing off on the work. Open every cabinet and appliance door, run the taps, check the lights, and look for damaged finishes or gaps.
Keep a written list of agreed materials, appliance models, allowances, exclusions, and payment stages. Compare the finished kitchen against that list before making the final payment, following your contract terms.
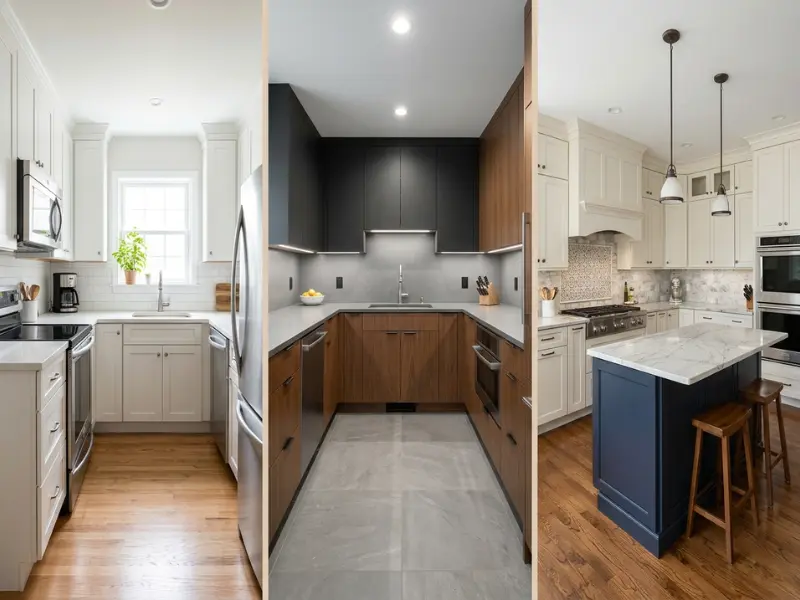
What Are Some U Shaped Kitchen Layout Ideas for Different Homes?
The best U-shaped kitchen layout depends on your room size, cooking habits, and the way you use your home. Small kitchens often benefit from light colors and an open center, while larger rooms may have space for an island or extra seating.
You can also adjust cabinet styles, lighting, and window placement to make the layout fit your needs.
Small U Shaped Kitchen
A small kitchen can still offer useful storage and counter space when you keep the design simple. Choose light cabinets, clear countertops, and storage that makes everyday items easy to reach.
- Use drawers and pull-out shelves to reach stored items.
- Add under-cabinet lighting to brighten work surfaces.
- Skip the island if it makes the walkway too narrow.
Modern U Shaped Kitchen
A modern kitchen often uses clean cabinet fronts, simple hardware, and a limited color palette. Quartz countertops, handleless cabinets, and built-in appliances can create a neat look without adding unnecessary details.
For example, white upper cabinets paired with dark green lower cabinets can add contrast while keeping the room bright.
U Shaped Kitchen With a Window
Placing the sink near a window can give you natural light while washing dishes or preparing food. Before choosing this arrangement, check the window height, faucet clearance, and plumbing location.
Keep the window area simple so sunlight can reach the work surface. If the window sits above the sink, make sure it can still open easily.
Open-Plan U Shaped Kitchen
An open-plan kitchen shares space with a dining room or living room. Matching cabinet colors with nearby furniture can help the rooms feel connected.
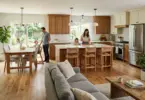
A peninsula can provide extra counter space and casual seating while creating a gentle boundary between cooking and relaxing areas. Plan the walkway carefully so people can pass without entering the main cooking zone.
Large U Shaped Kitchen With an Island
A large room may have enough space for an island in the center. It can provide extra prep space, storage, or seating, but only if there is enough clearance around it.
Check appliance doors and the paths people use most before adding the island. If the room feels crowded, leaving the center open may be more practical.
Choose a layout based on your biggest daily problem, not just the style you like. If you lack storage, improve the cabinets first. If meal preparation feels cramped, add useful counter space. If people keep crossing your cooking area, focus on movement before adding seating.
Frequently Asked Questions About U Shaped Kitchen Layouts
What Is a U Shaped Kitchen?
A U-shaped kitchen has cabinets and countertops along three connected sides, with an open entrance on the fourth side. This shape gives you several work surfaces and storage areas in one room. It is also called a horseshoe kitchen because the cabinets form a shape similar to a horseshoe.
How Much Space Do You Need for a U Shaped Kitchen?
The space you need depends on your room width, cabinet depth, appliances, and walkway clearance. A common guideline is 42 inches for a one-cook work aisle and 48 inches for two cooks. Measure your room and check appliance door swings before choosing the final layout.
Is a U Shaped Kitchen Good for Small Kitchens?
Yes, a U-shaped kitchen can work in a small room if the center leaves enough space to move comfortably. Light cabinets, pull-out storage, and fewer upper cabinets can help. If three cabinet runs make the walkway too narrow, an L-shaped layout may be a better fit.
Can You Put an Island in a U Shaped Kitchen?
Yes, you can add an island if there is enough room to move around it and open nearby appliances. An island can provide extra counter space, storage, or seating. Smaller kitchens may work better with a peninsula or an open center instead.
Where Should the Refrigerator Be Placed in a U Shaped Kitchen?
Place the refrigerator where you can reach it without crossing the busiest cooking area. Leave enough space for its doors and drawers to open fully, and keep a usable counter nearby for groceries. Always check the manufacturer’s clearance instructions before finalizing the position.
What Are the Main Advantages and Disadvantages of a U Shaped Kitchen?
A U-shaped kitchen offers plenty of counter space, storage, and separate areas for cooking and food preparation. Its main drawbacks are hard-to-reach corners, possible crowding, and less open wall space. It works best when your room allows comfortable movement between all three cabinet runs.
Is a U Shaped Kitchen Better Than an L Shaped Kitchen?
A U-shaped kitchen usually provides more storage and counter space because it uses three walls or cabinet runs. An L-shaped kitchen leaves more of the room open and may suit smaller or open-plan homes. Your room size, cooking habits, and storage needs should guide your choice.
Where Should the Sink and Dishwasher Go in a U Shaped Kitchen?
Place the dishwasher near the sink to make loading and cleanup easier. Leave counter space nearby for dirty dishes and food preparation, and check that the open dishwasher door will not block the main walkway. Keep the sink close to existing plumbing when possible to limit extra work.
How Do You Make a Small U Shaped Kitchen Look Bigger?
Use light cabinet colors, clear countertops, and good lighting to make a small kitchen feel more open. Open shelves can reduce the heavy look of wall cabinets, while simple finishes keep the room from feeling busy. Avoid adding an island if it reduces walking space.
How Much Does a U Shaped Kitchen Remodel Cost?
The cost depends on cabinet style, countertop material, appliances, labor, and any plumbing or electrical changes. Keeping the existing layout may reduce some costs, while moving walls or utilities can raise them. Ask contractors for itemized quotes so you can compare materials, labor, and excluded work.
Conclusion
A kitchen that works well can make everyday cooking feel easier and more enjoyable. The right layout gives you room to prepare meals, store your essentials, and move between tasks without feeling crowded.
A U shaped kitchen layout can offer plenty of storage and counter space, but the best results come from planning around your actual needs. Think about how much room you have, where your sink and appliances belong, and whether an island or peninsula will make your kitchen more useful. Smart corner storage, good lighting, and easy-to-clean surfaces can also make a big difference.
Remember, you don’t need the biggest kitchen or the most expensive finishes to create a space you’ll love. A thoughtful design that fits your daily routine is often the better choice. Take your time, measure carefully, and focus on what matters most to you.
Ready to improve your kitchen? Start with one idea from this guide and see how it could make your space more comfortable and practical.